
DRAG

Get In Touch

img

789 Inner Lane, Holy park,

California, USA

Bay Grove Residences: Phase 2

  • Home
  • Bay Grove Residences: Phase 2

Bay Grove Residences: Phase 2

Bay Grove Residences Phase2 EXT 09
AED 1,900,000.00
0 0 Reviews
Popular

Bay Grove Residences: Phase 2

Life at the edge of the sea.
Bay Grove Residences Phase2 EXT 01 scaledBay Grove Residences Phase2 EXT 02 scaledBay Grove Residences Phase2 EXT 03 scaledBay Grove Residences Phase2 EXT 04 scaledBay Grove Residences Phase2 EXT 05 scaledBay Grove Residences Phase2 EXT 06 scaledBay Grove Residences Phase2 EXT 08 scaledBay Grove Residences Phase 2 INT BR 01 scaledBay Grove Residences Phase 2 INT BR 02 scaledBay Grove Residences Phase 2 INT BT 01 scaledBay Grove Residences Phase 2 INT K 01 scaledBay Grove Residences Phase 2 INT KLV 01 scaledBay Grove Residences Phase 2 INT LV 01 scaledBay Grove Residences Phase 2 INT S 01 scaledBay Grove Residences Phase 2 Clubhouse 01 scaledBay Grove Residences Phase 2 Fitness 01 scaledBay Grove Residences Phase 2 GYM 01 scaledBay Grove Residences Phase 2 Kids Play Room 01 scaledBay Grove Residences Phase 2 Lobby 01 scaledBay Grove Residences Phase 2 Theatre 01 scaledBay Grove Residences Phase2 EXT 01 scaledBay Grove Residences Phase2 EXT 02 scaledBay Grove Residences Phase2 EXT 03 scaledBay Grove Residences Phase2 EXT 04 scaledBay Grove Residences Phase2 EXT 05 scaledBay Grove Residences Phase2 EXT 06 scaledBay Grove Residences Phase2 EXT 08 scaledBay Grove Residences Phase 2 INT BR 01 scaledBay Grove Residences Phase 2 INT BR 02 scaledBay Grove Residences Phase 2 INT BT 01 scaledBay Grove Residences Phase 2 INT K 01 scaledBay Grove Residences Phase 2 INT KLV 01 scaledBay Grove Residences Phase 2 INT LV 01 scaledBay Grove Residences Phase 2 INT S 01 scaledBay Grove Residences Phase 2 Clubhouse 01 scaledBay Grove Residences Phase 2 Fitness 01 scaledBay Grove Residences Phase 2 GYM 01 scaledBay Grove Residences Phase 2 Kids Play Room 01 scaledBay Grove Residences Phase 2 Lobby 01 scaledBay Grove Residences Phase 2 Theatre 01 scaled

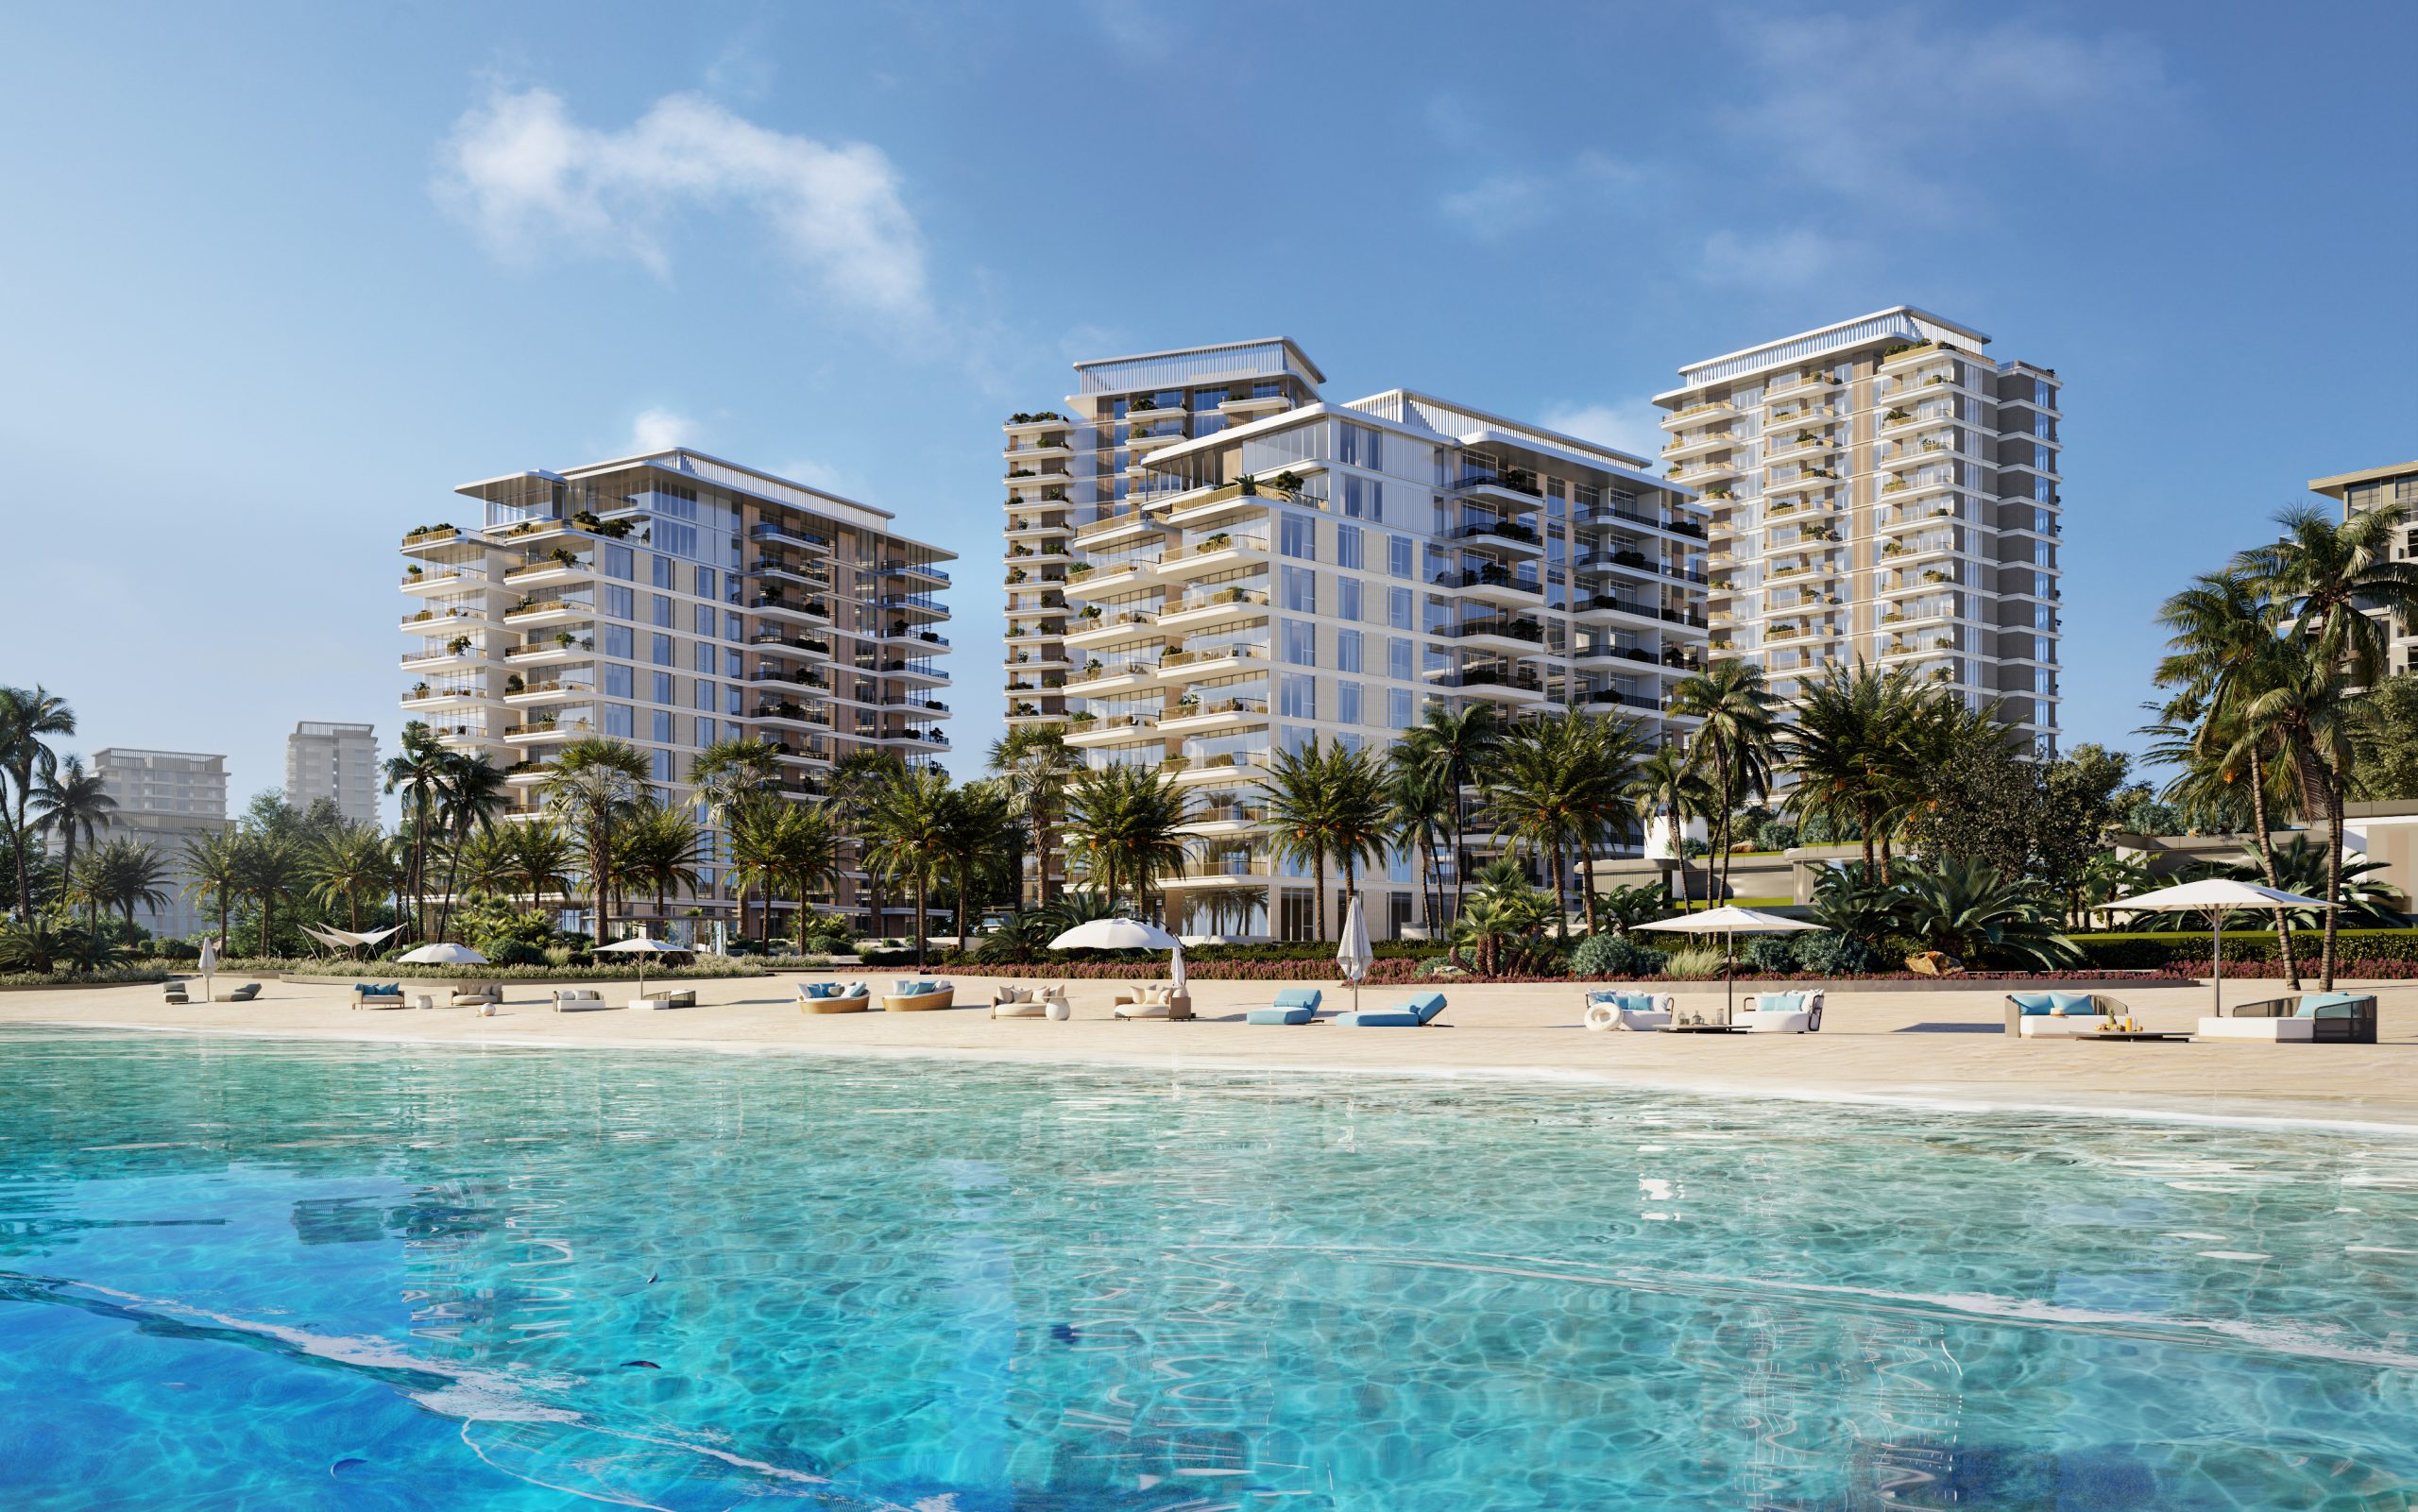
EXPERIENCE THE ULTIMATE BEACHFRONT LIFESTYLE

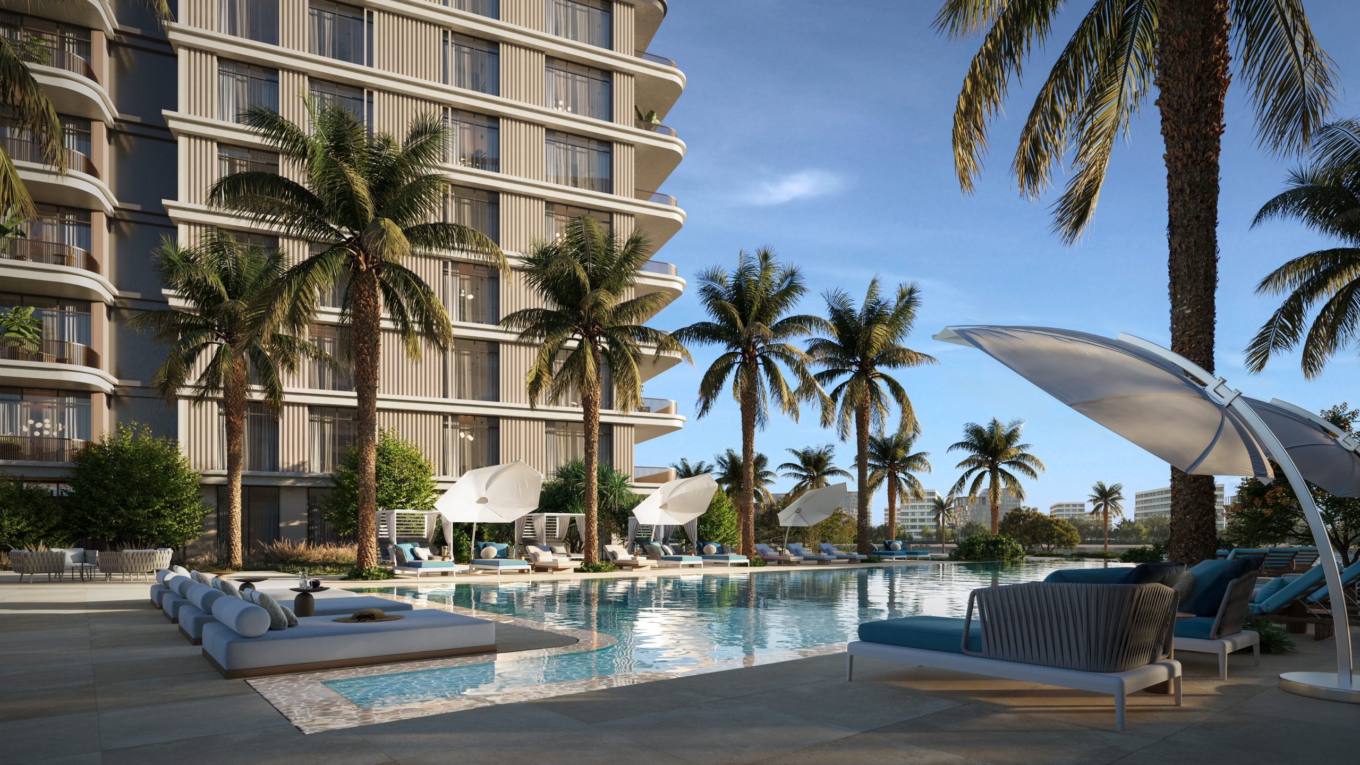
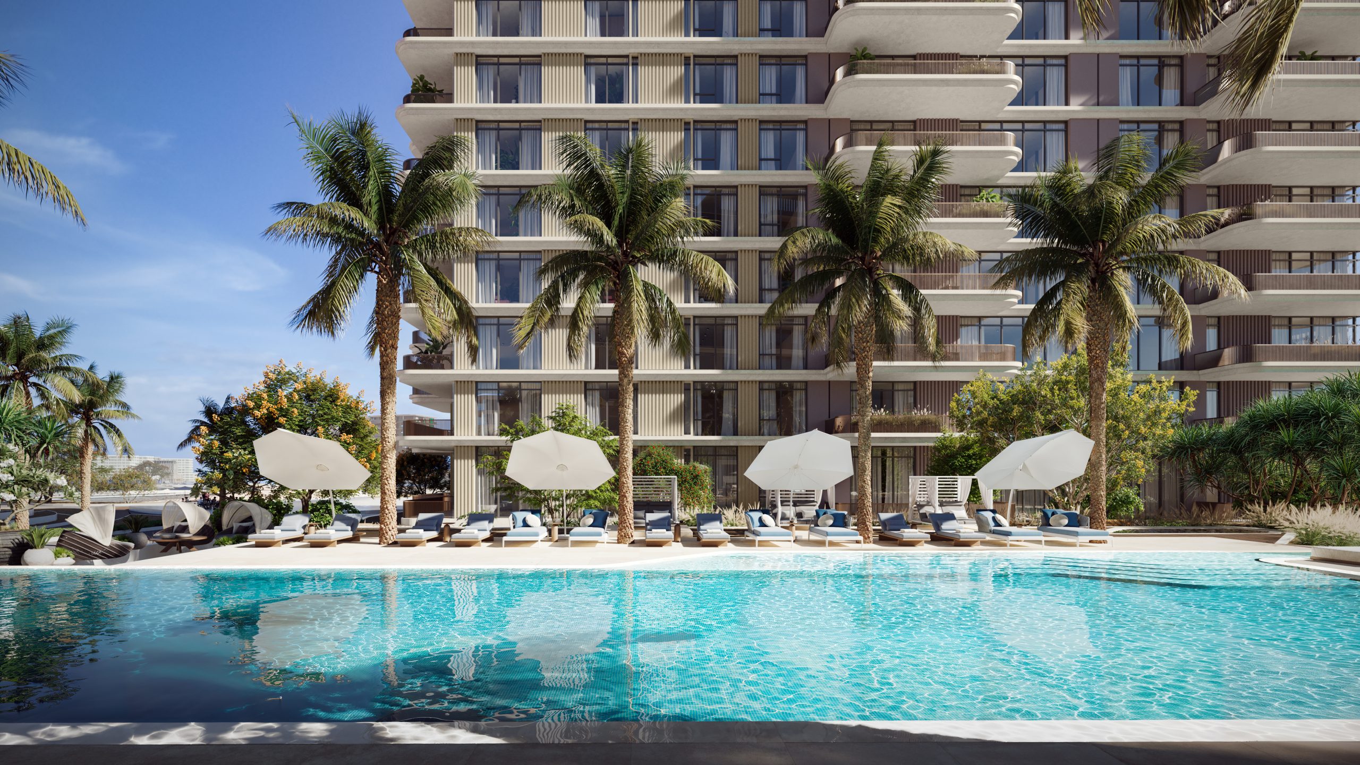
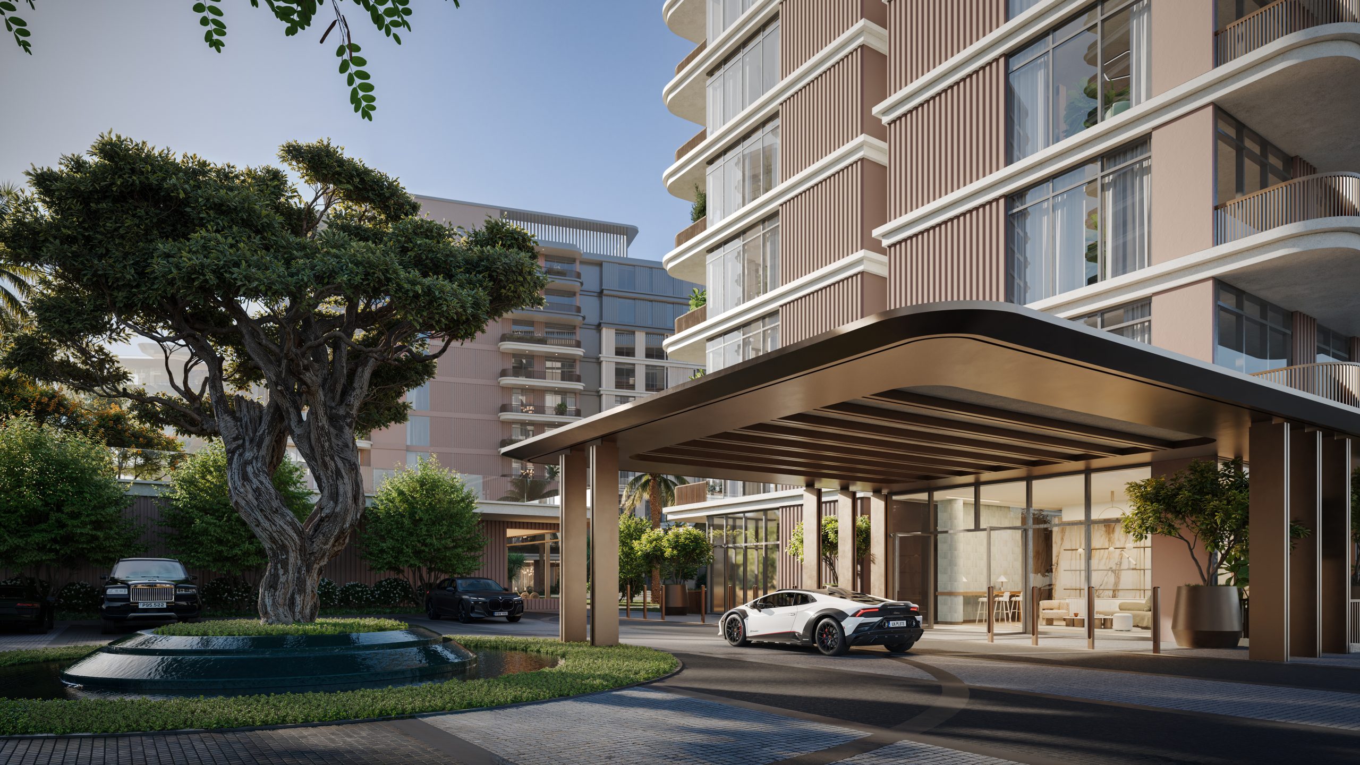
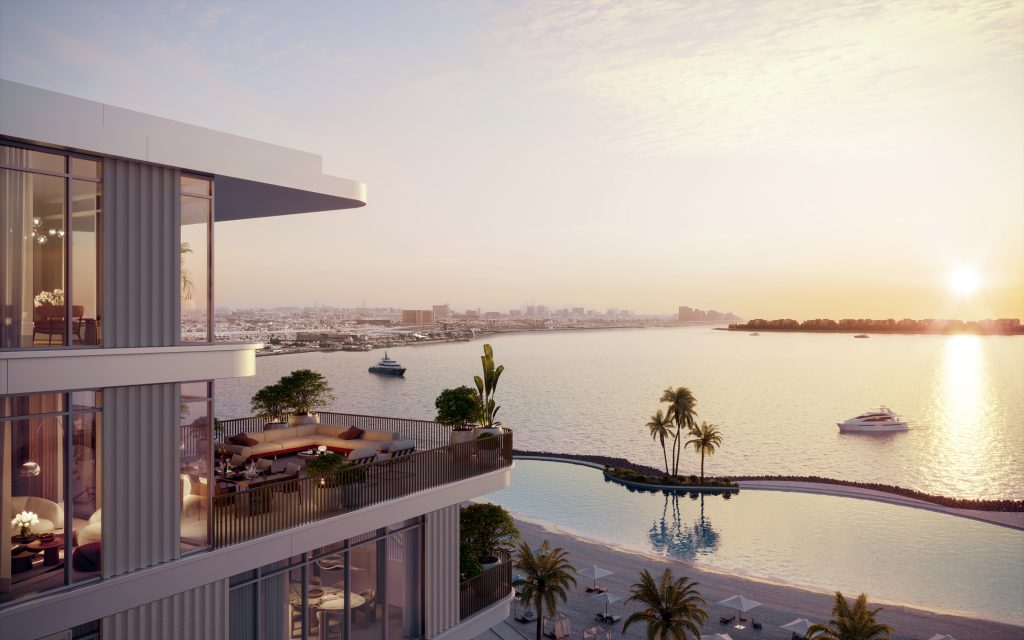
Bay Grove Residences features an exclusive collection of four residential buildings, beautifully interconnected by a lush green podium and an infinity pool.

These residences offer a variety of options, including 1-, 2-, and 3-bedroom apartments, along with 4-bedroom duplexes and penthouses, all designed to complement a serene and luxurious lifestyle.

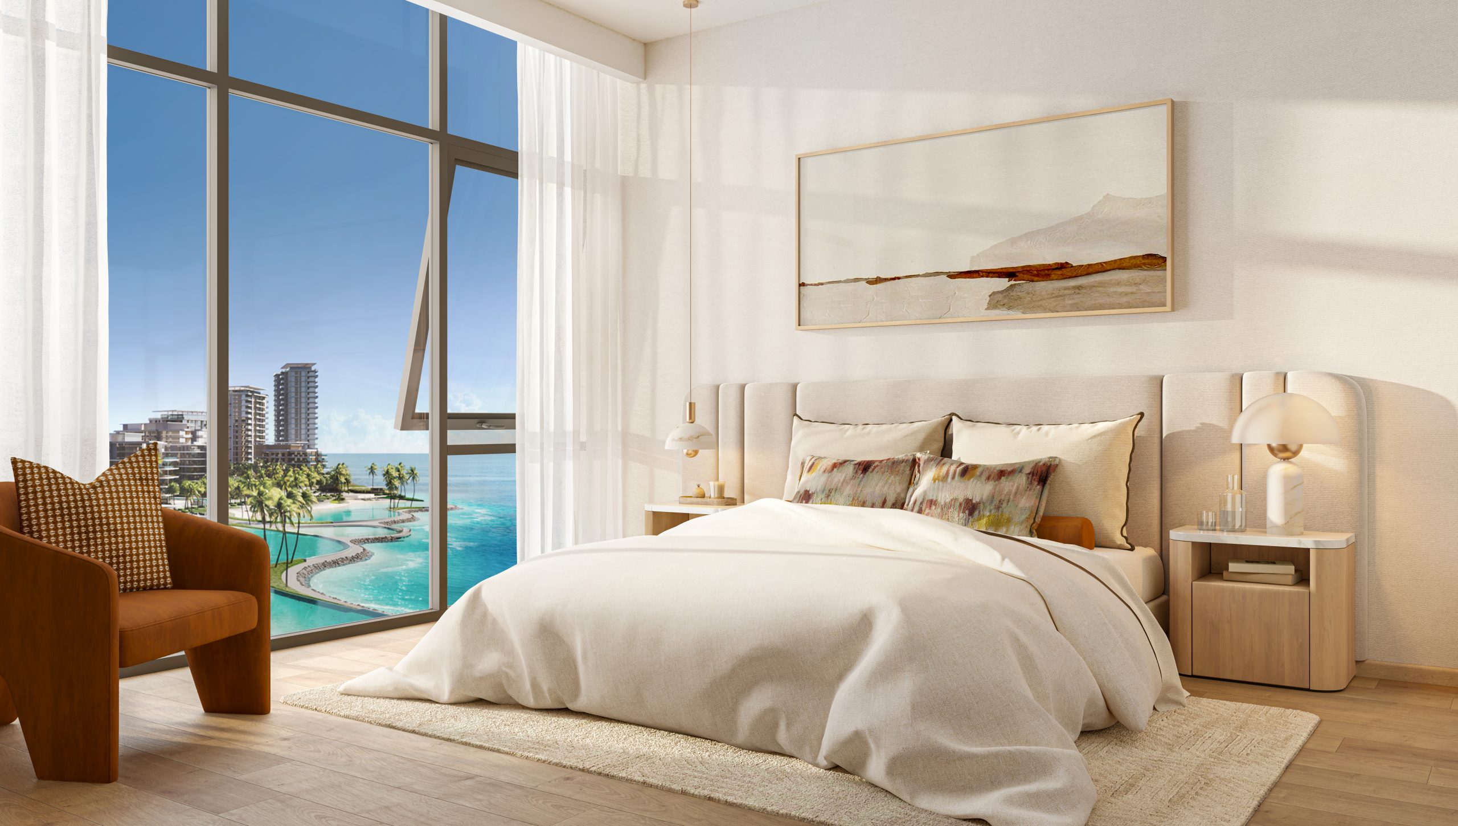
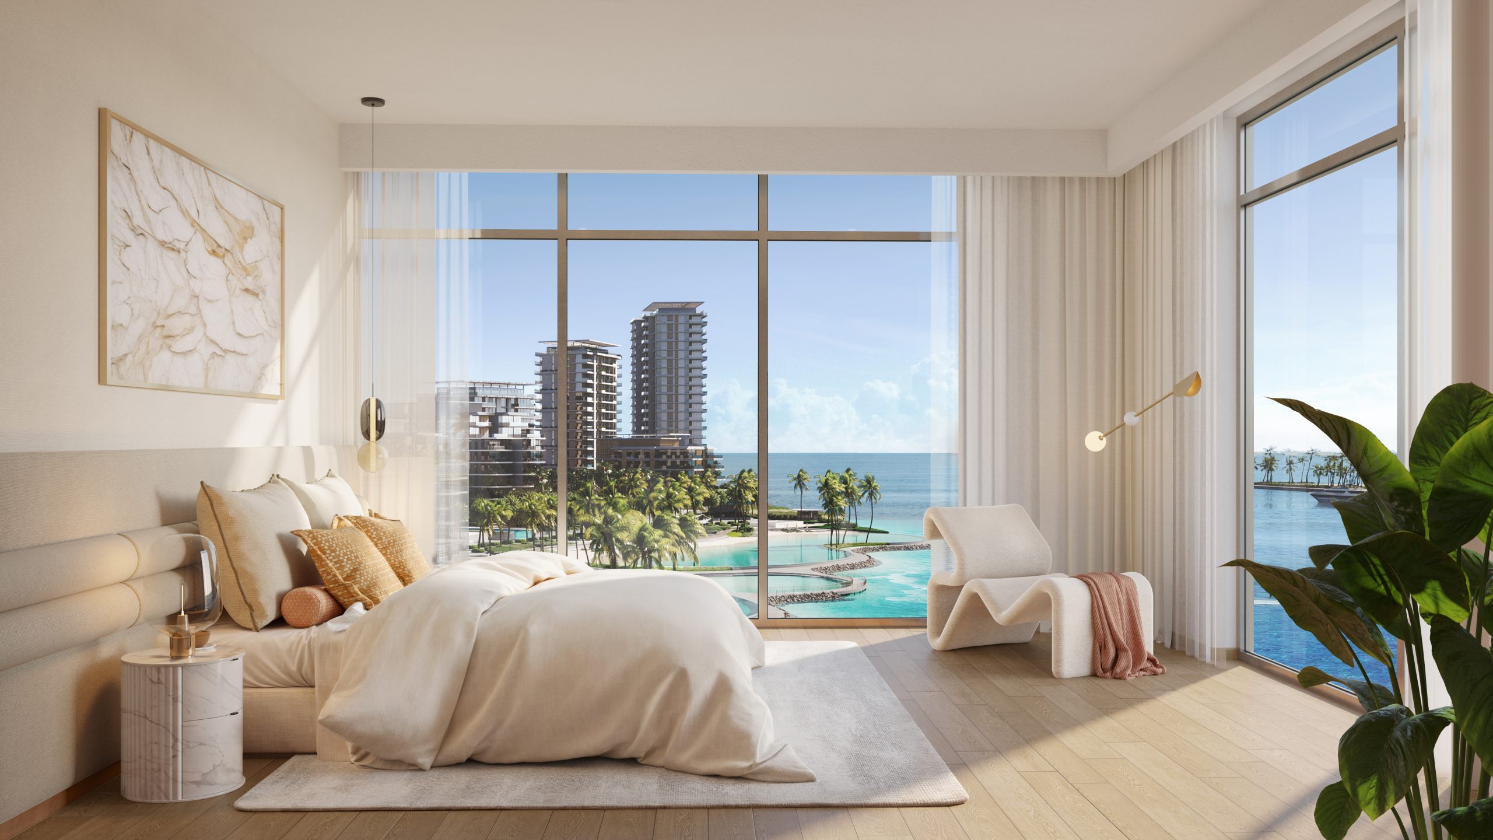
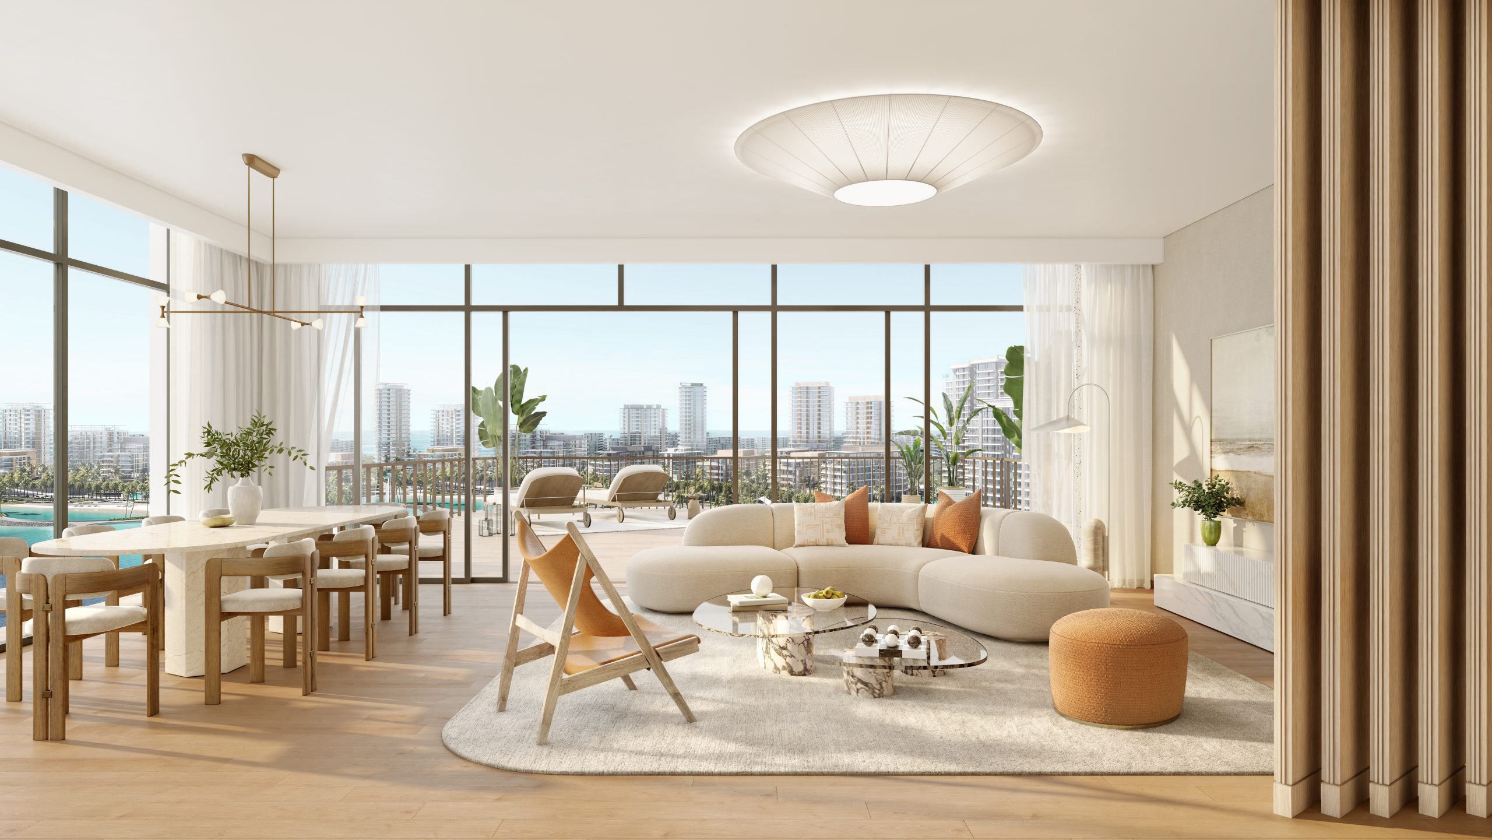
Each home is thoughtfully crafted to create a tranquil escape, with views of the vibrant city skyline or verdant podium gardens. The interiors boast refined elegance, seamlessly blending indoor and outdoor spaces with expansive private terraces, perfect for relaxation and enjoyment.

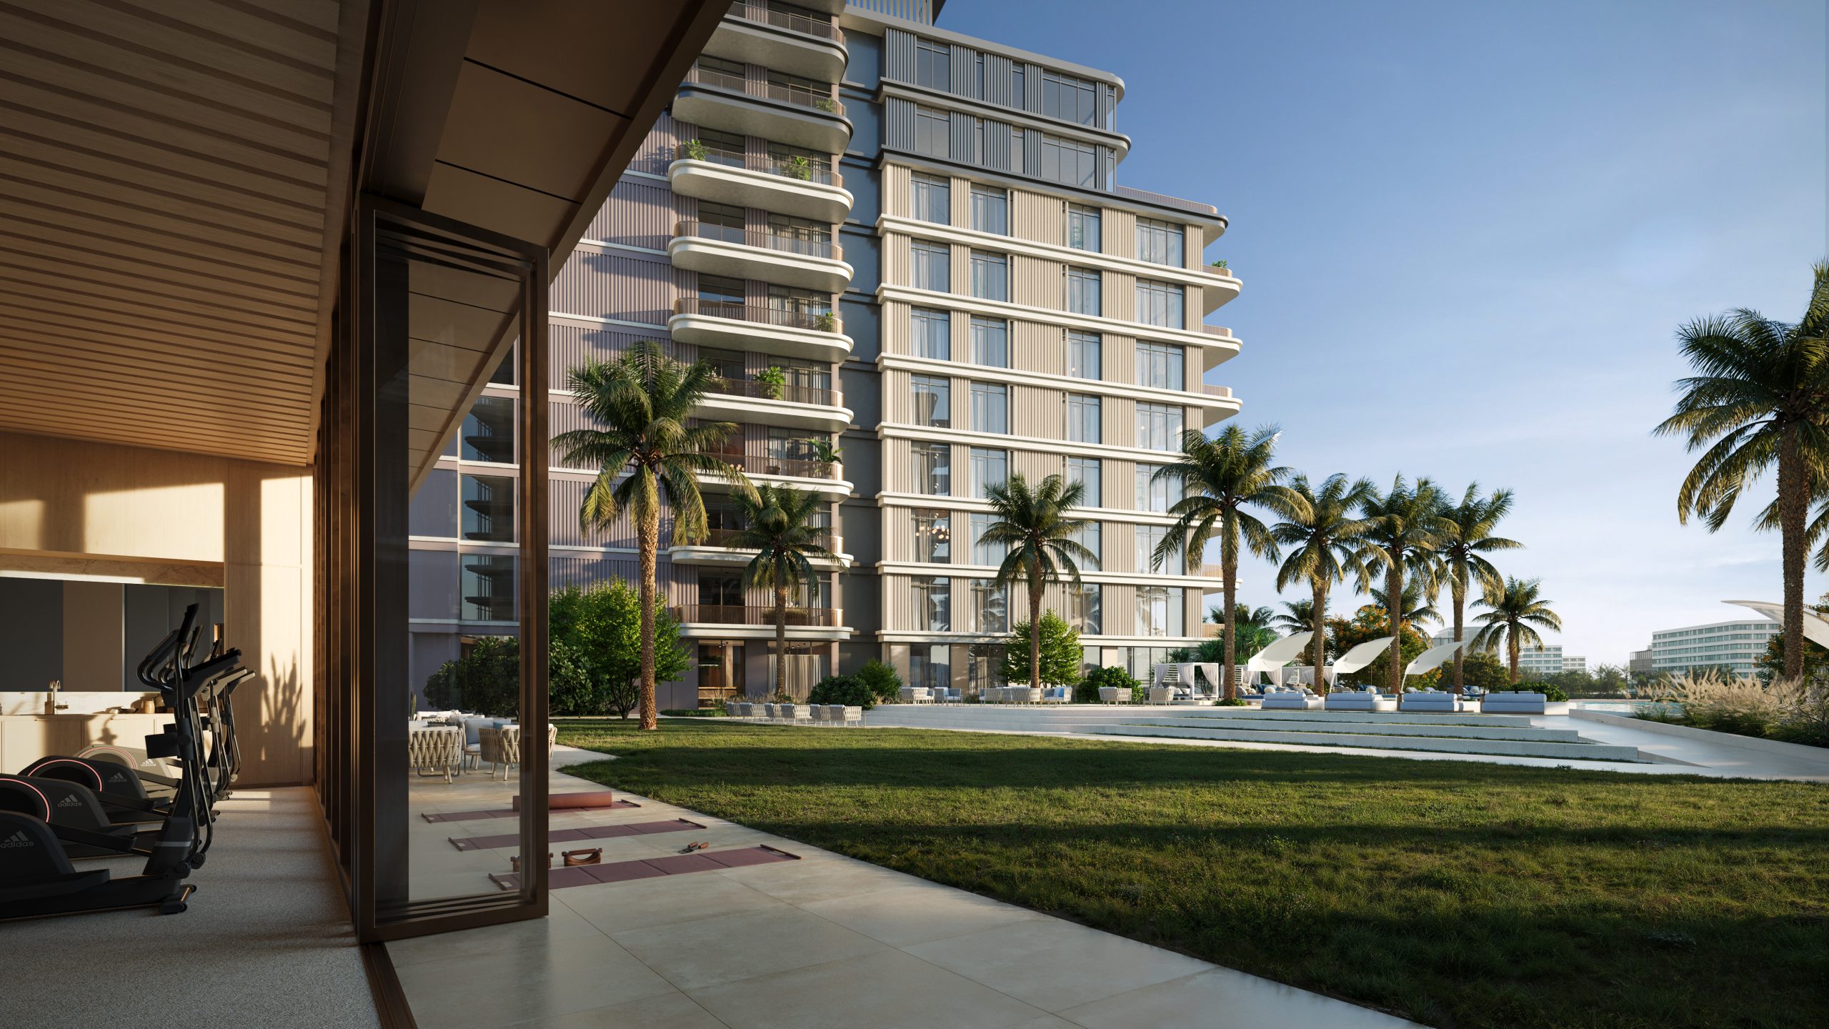
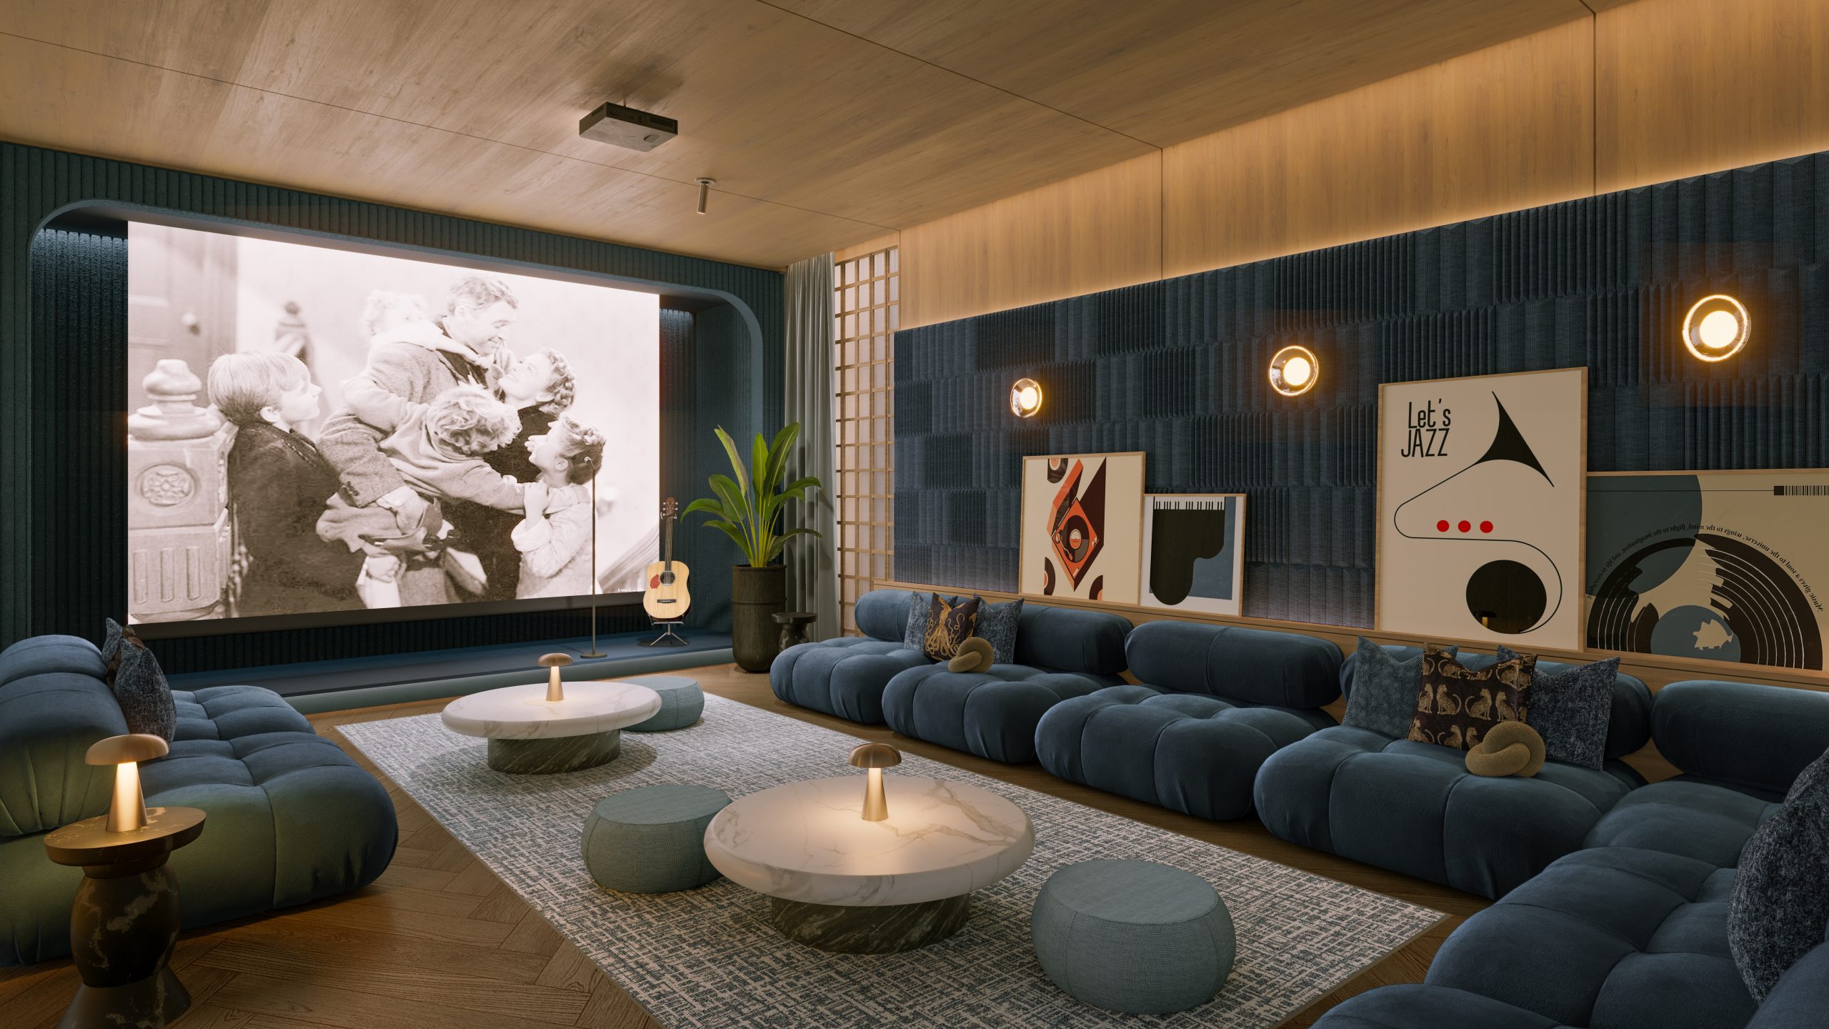
Bay Grove Residences provides world-class amenities that redefine resort-style living. From exceptional dining and leisure experiences to sporting facilities, the lifestyle here exceeds expectations.

The development also includes beautifully landscaped linear parks, offering a private and serene waterfront setting for jogging, walking, and family-friendly activities. Children’s play areas and quiet corners further enhance this idyllic environment, making it a sanctuary for all.

Bay Grove Residences: Phase 2 is scheduled for completion in 2028.

Payment Plan

  • 20% (Down Payment: On Booking)
  • 10% (1st Installment)
  • 5%% (2nd Installment)
  • 10% (3rd Installment)
  • 10% (4th Installment)
  • 10% (5th Installment)
  • 5% (6th Installment)
  • 30% (7th Installment: On Handover)

Unit Type & Starting Price

Apartment:

  • 1 Bedroom: 1.850 Million
  • 2 Bedroom: 2.640 Million
  • 3 Bedroom: 4.350 Million
  • 4 Bedroom: 7.600 Million

Features & amenities

  • Swimming Pool
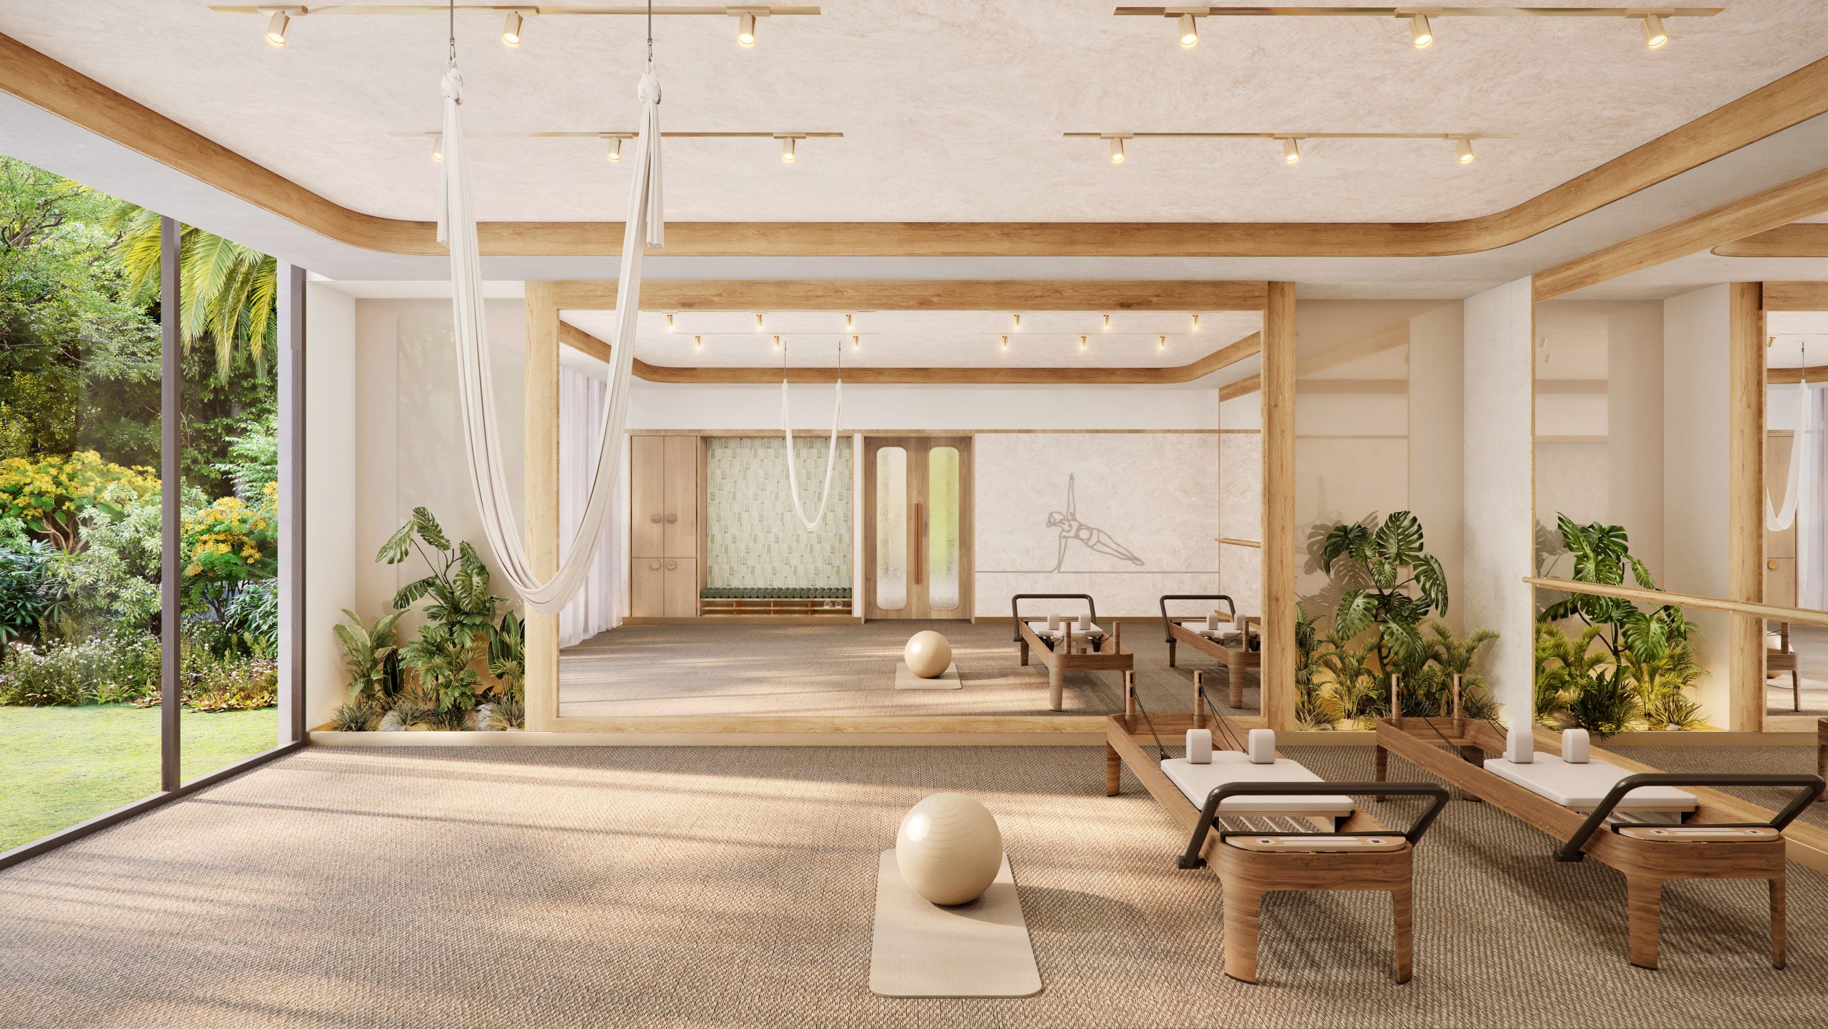
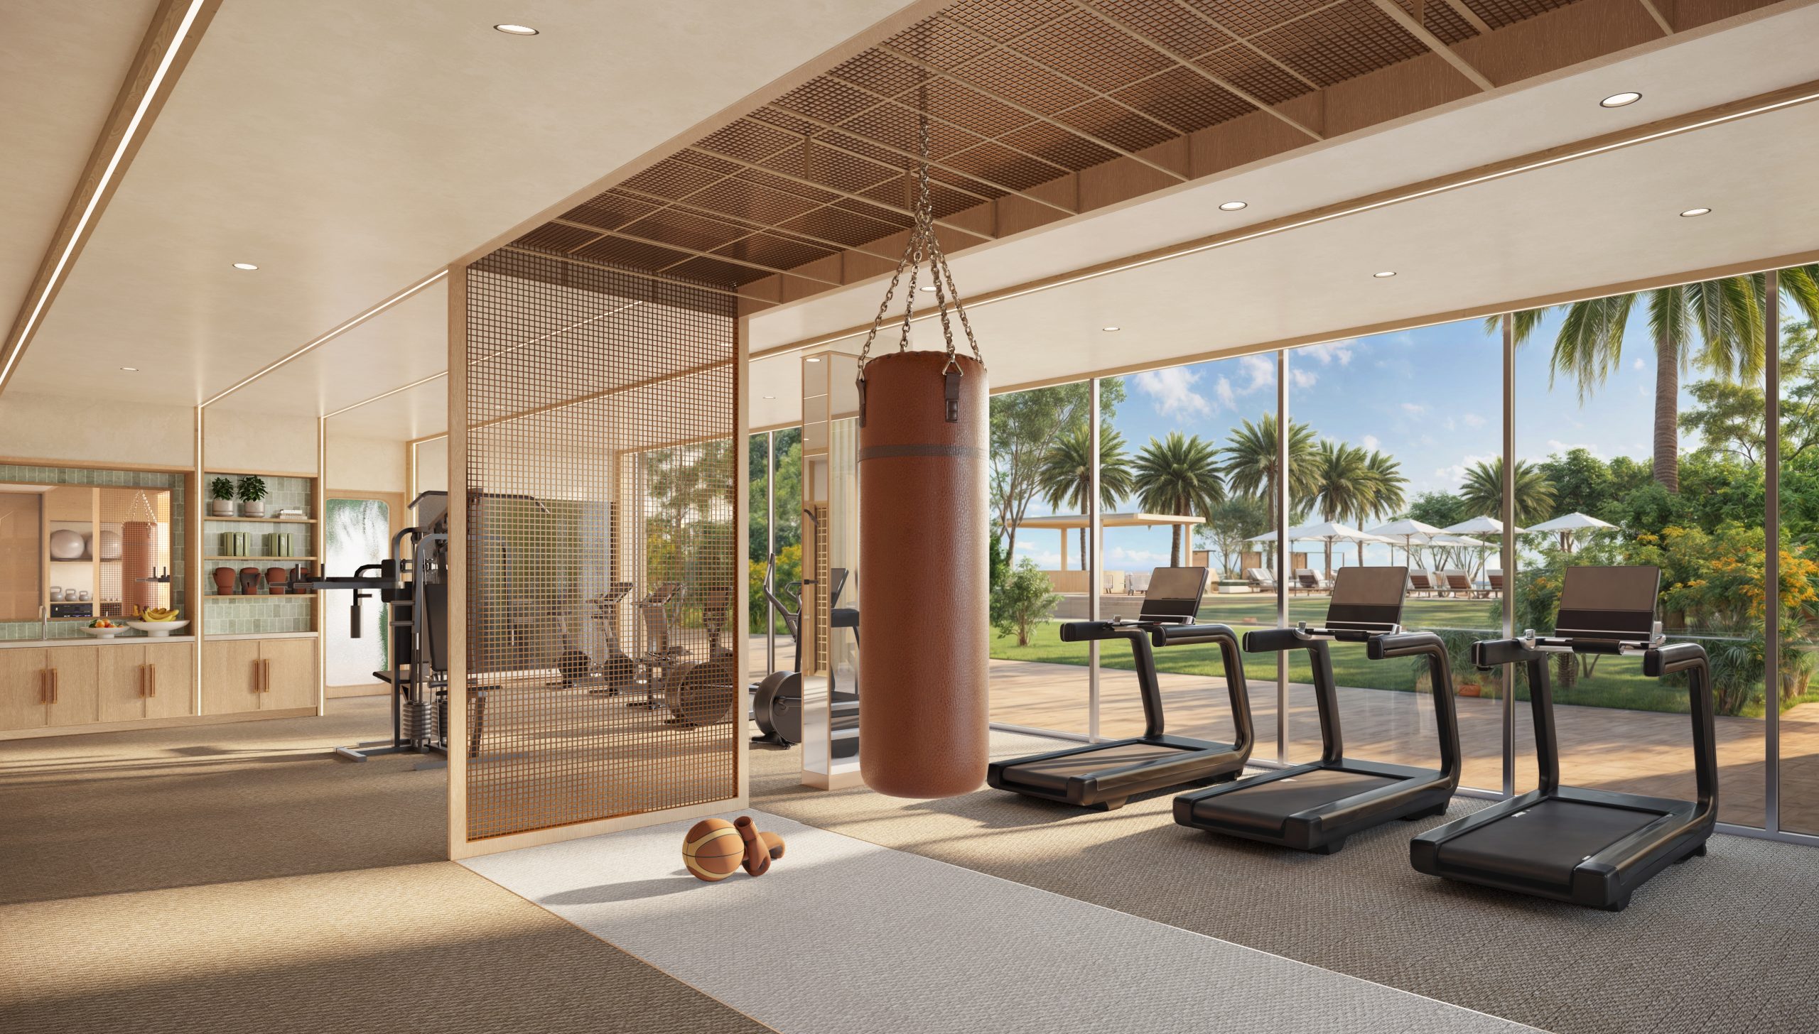
  • Fitness Center
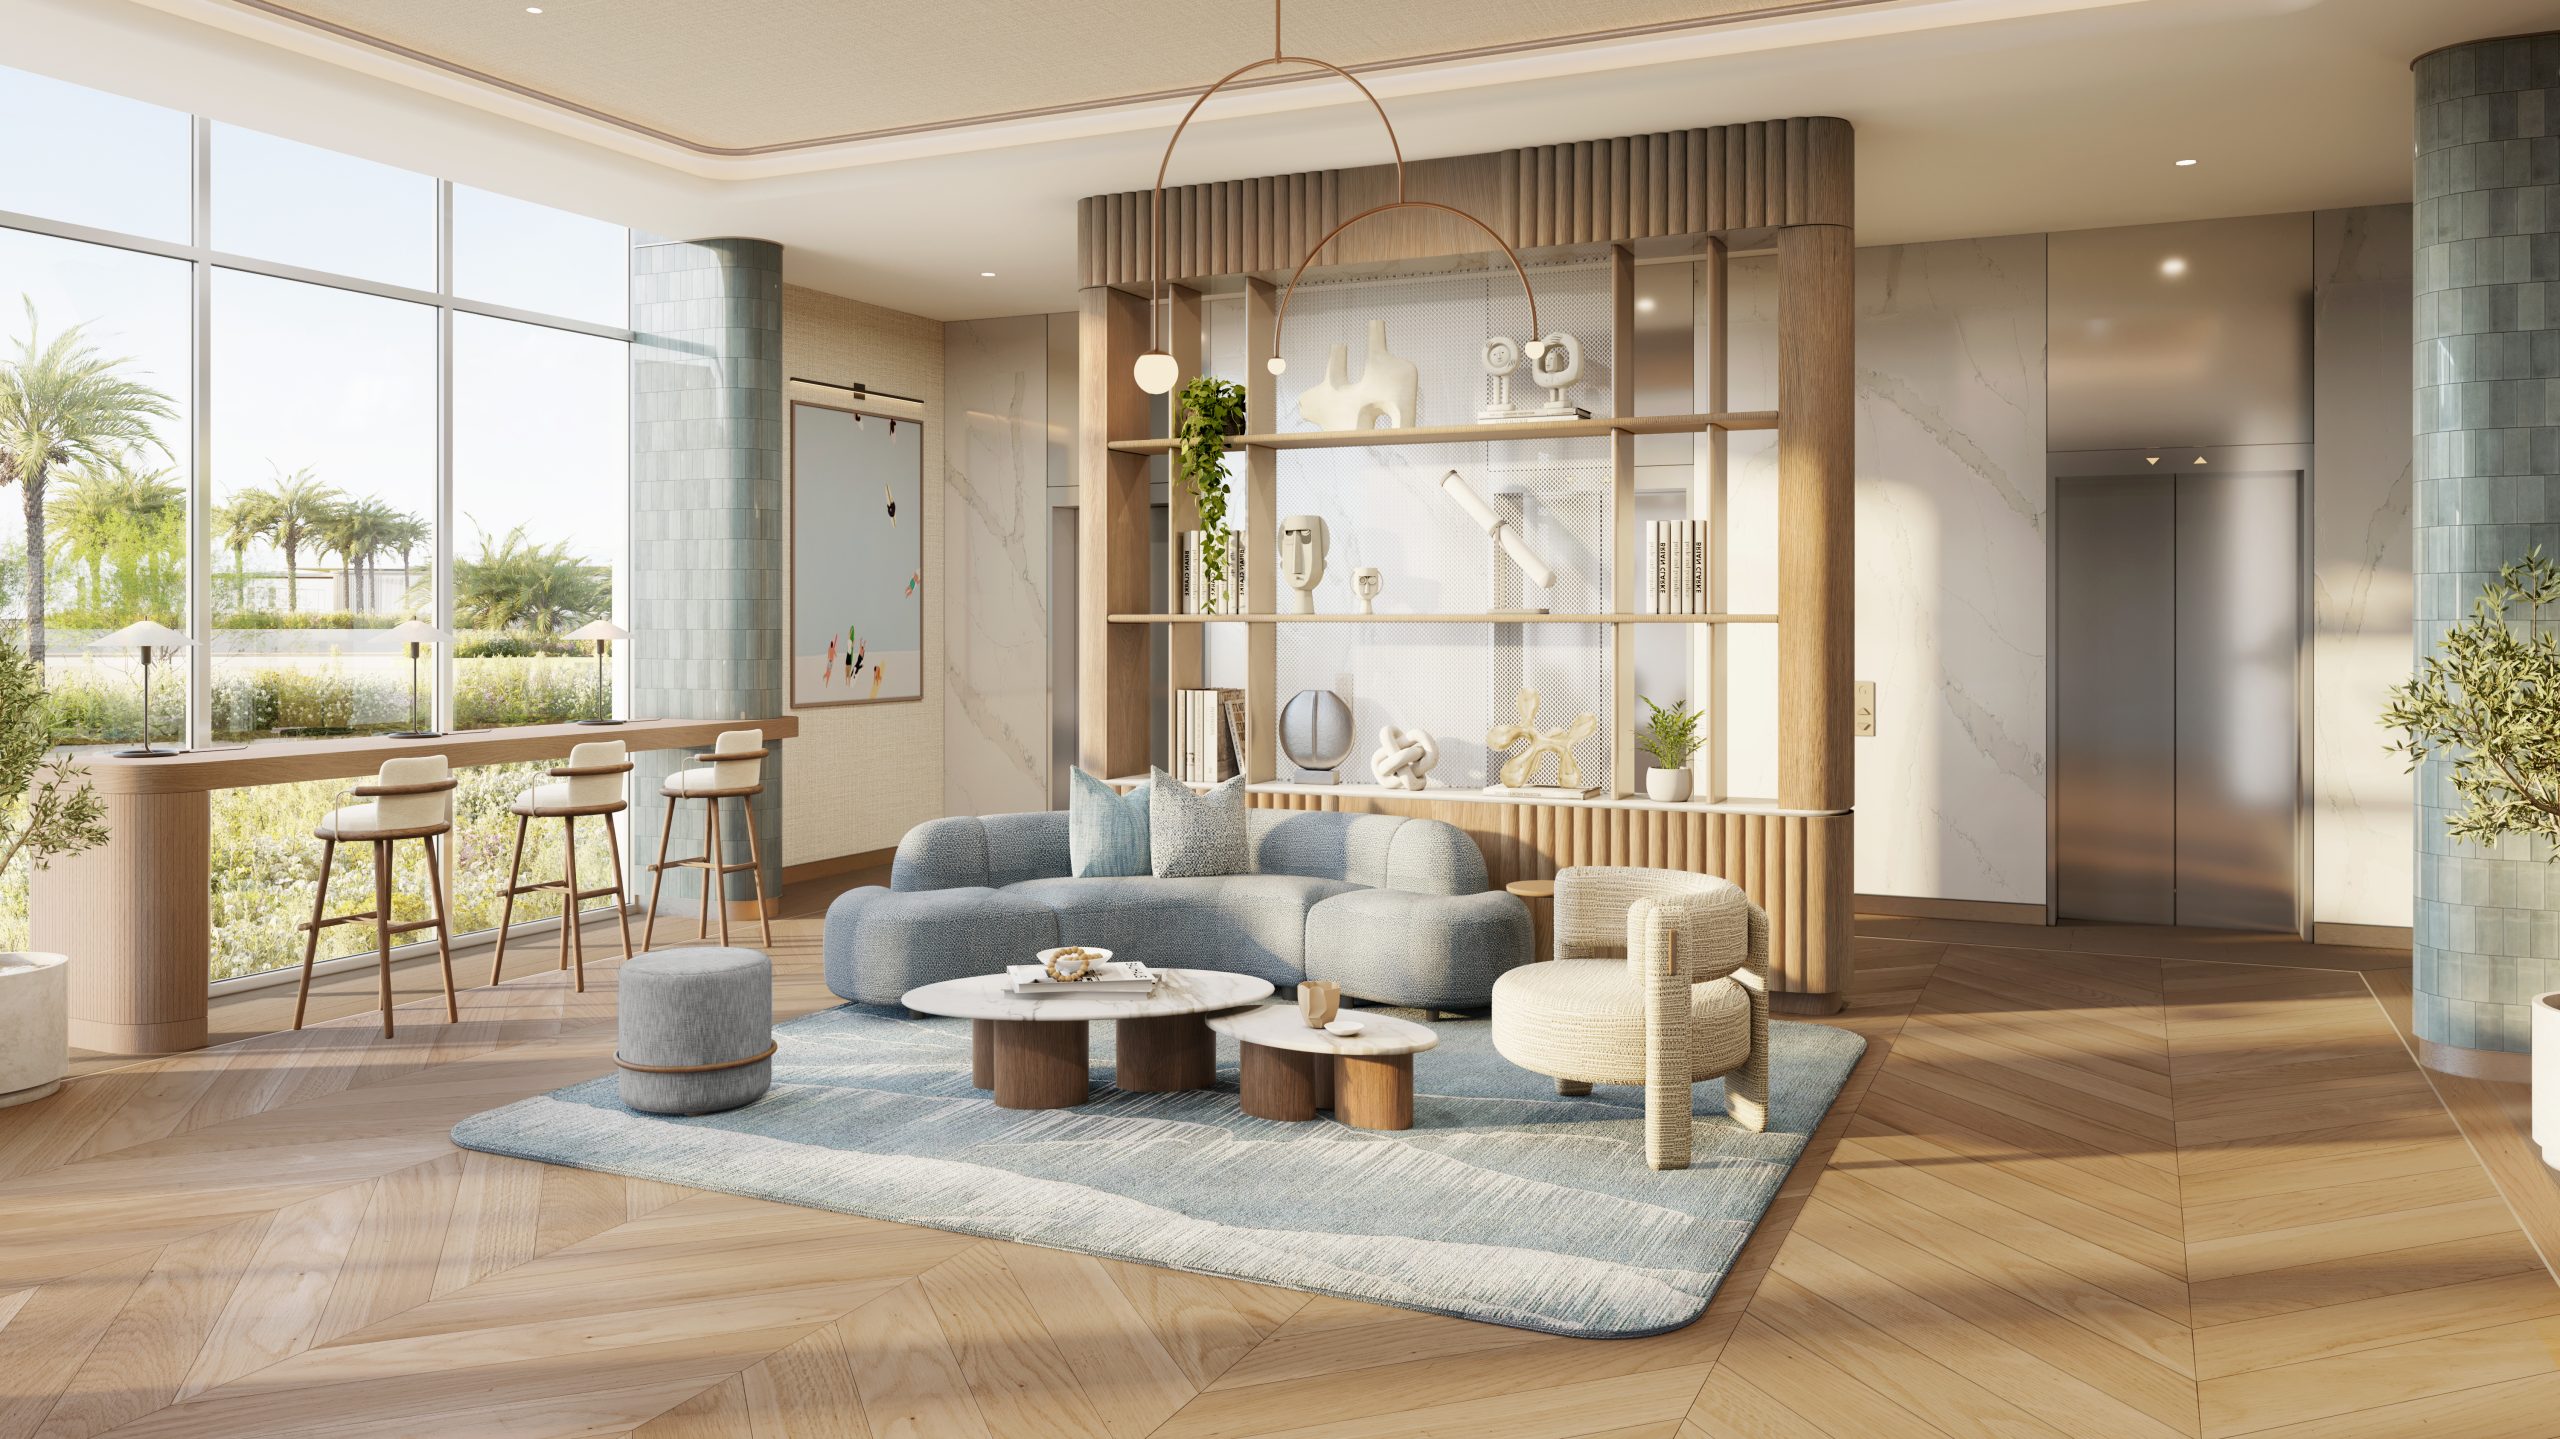
  • The Lounge
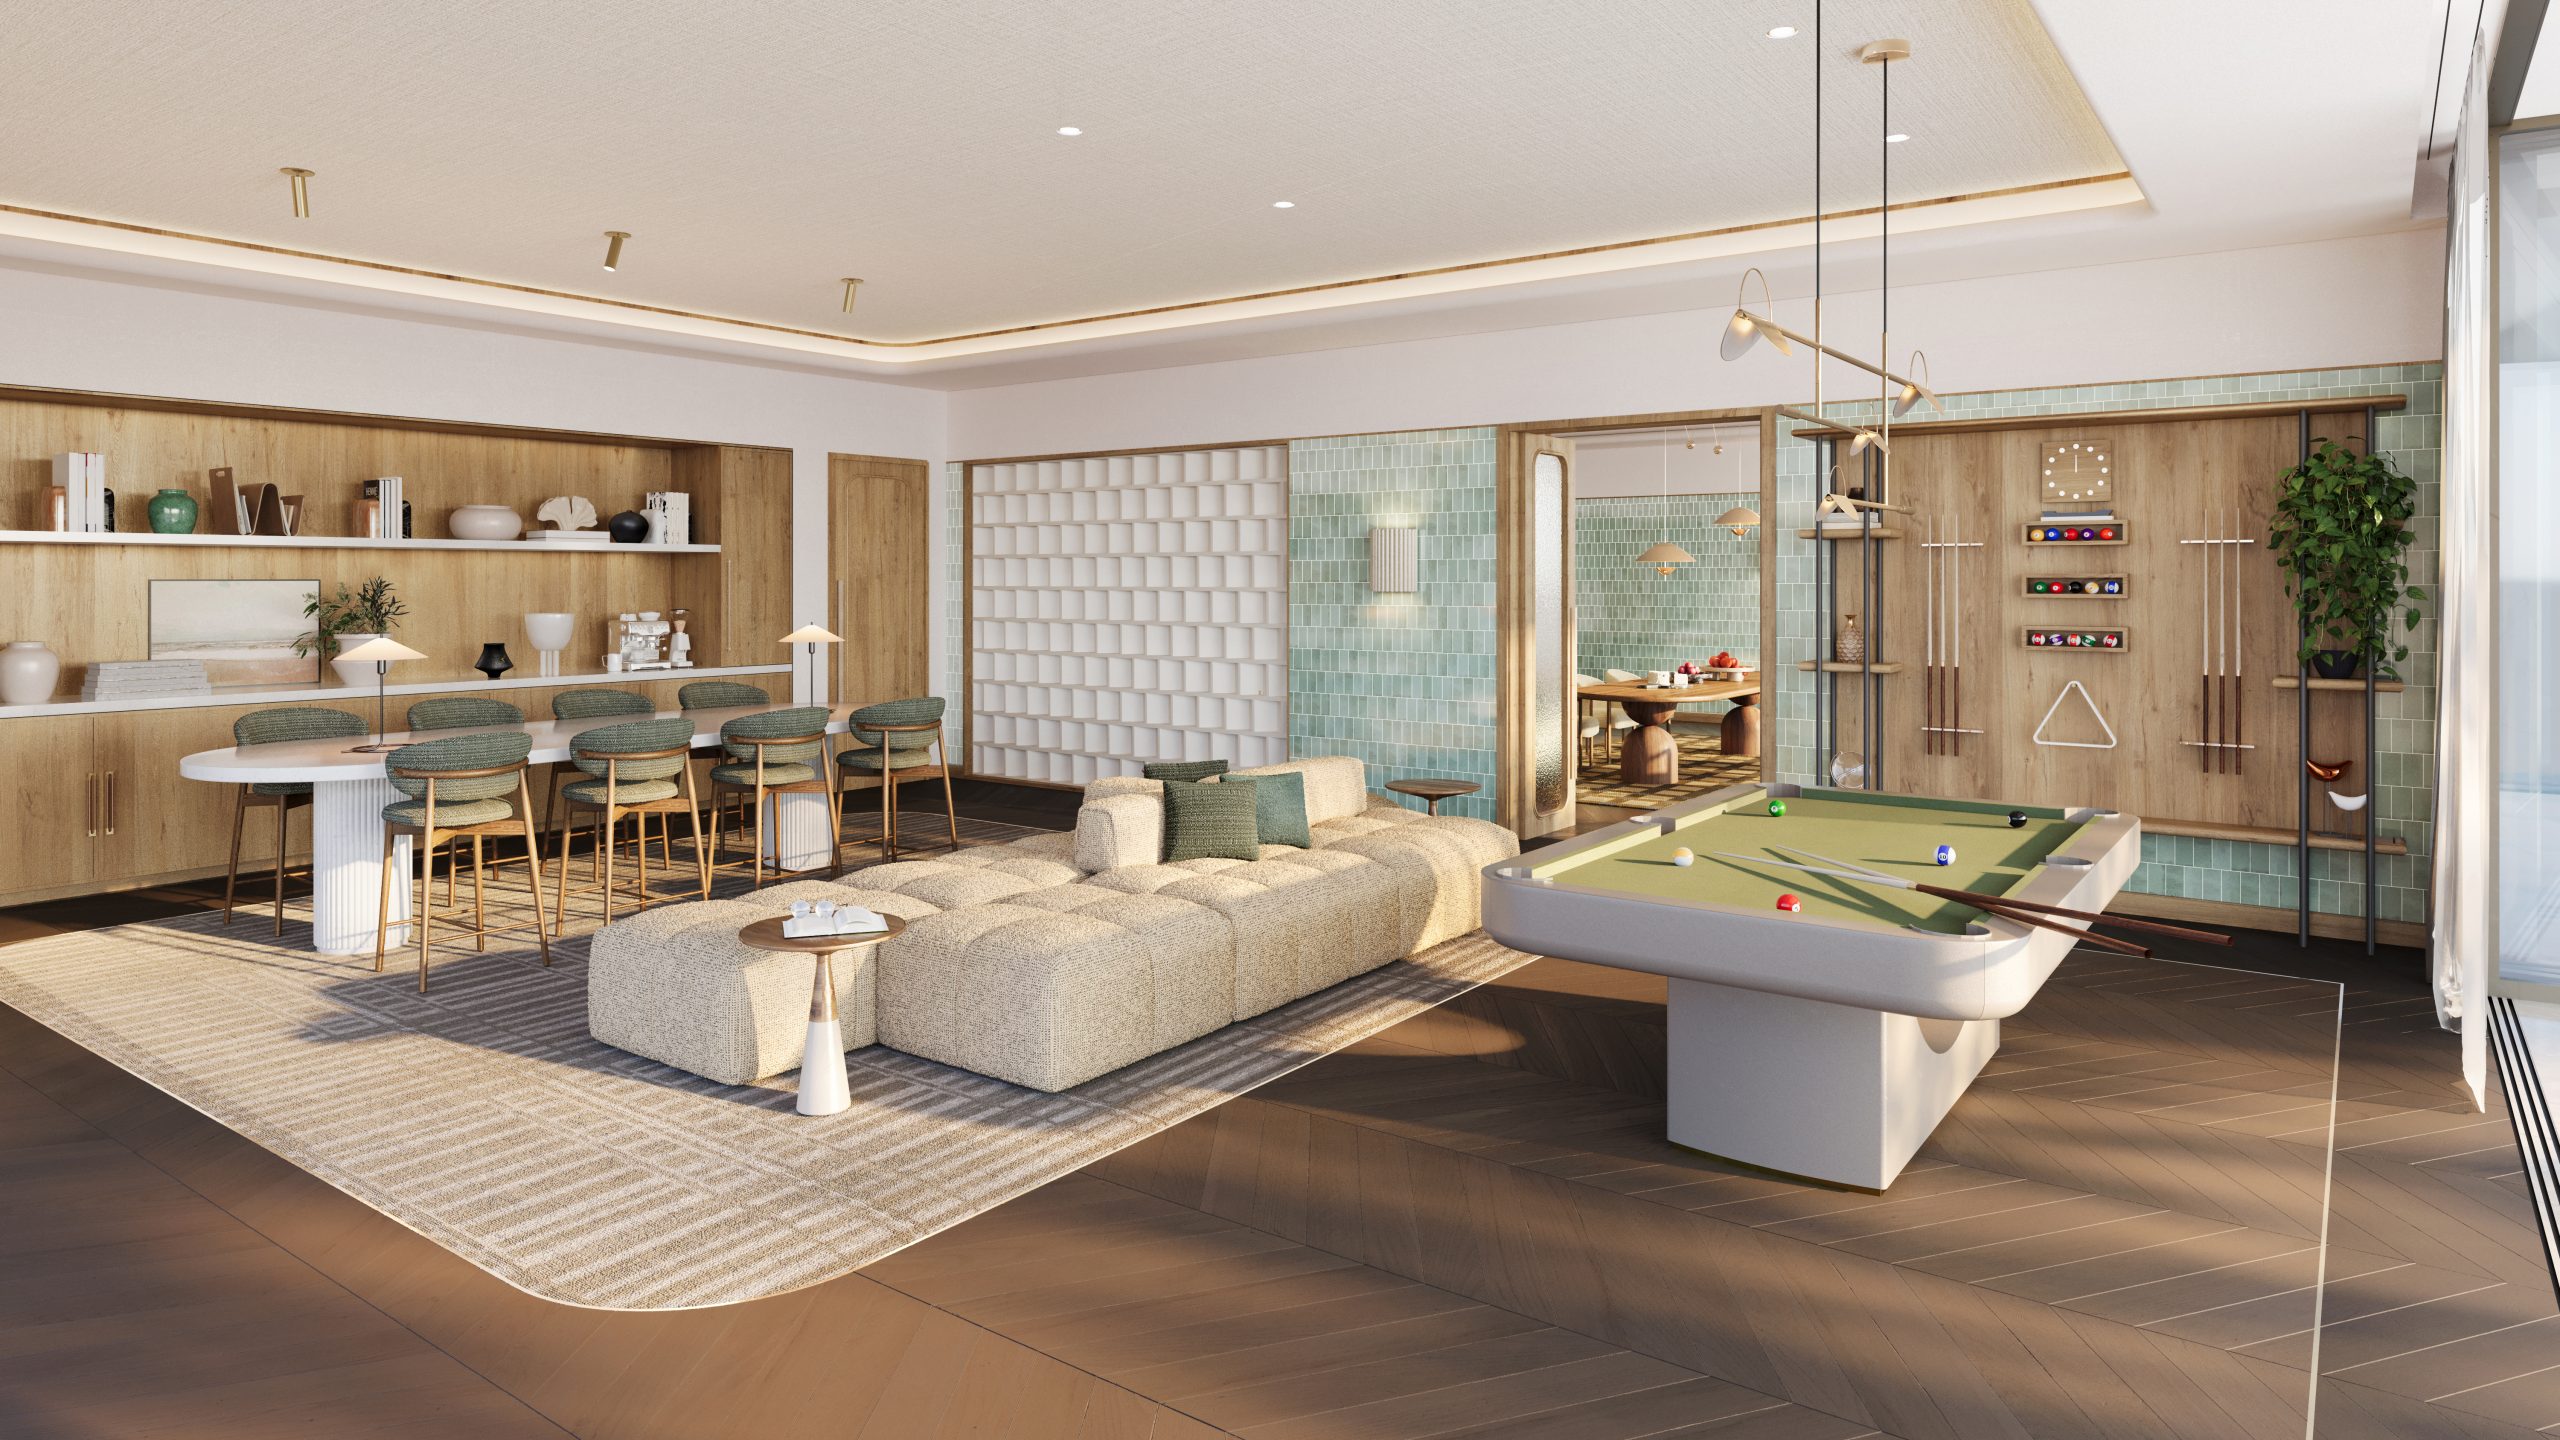
  • Indoor Games
  • Jogging Trails
  • BBQ Areas
  • Clubhouse
  • Beach Club
  • Dining Outlets
  • Linear Park
  • Shoreline Park
  • Supermarket
  • Kids Play Area
  • Retail Outlets
  • Gated Communities

Location

Floor Plans: Bay Grove Residences: Phase 2

BayGrove Phase 2 Floor Plans_page 0003 scaled

1 Bedroom

BayGrove Phase 2 Floor Plans_page 0011 scaled

2 Bedroom

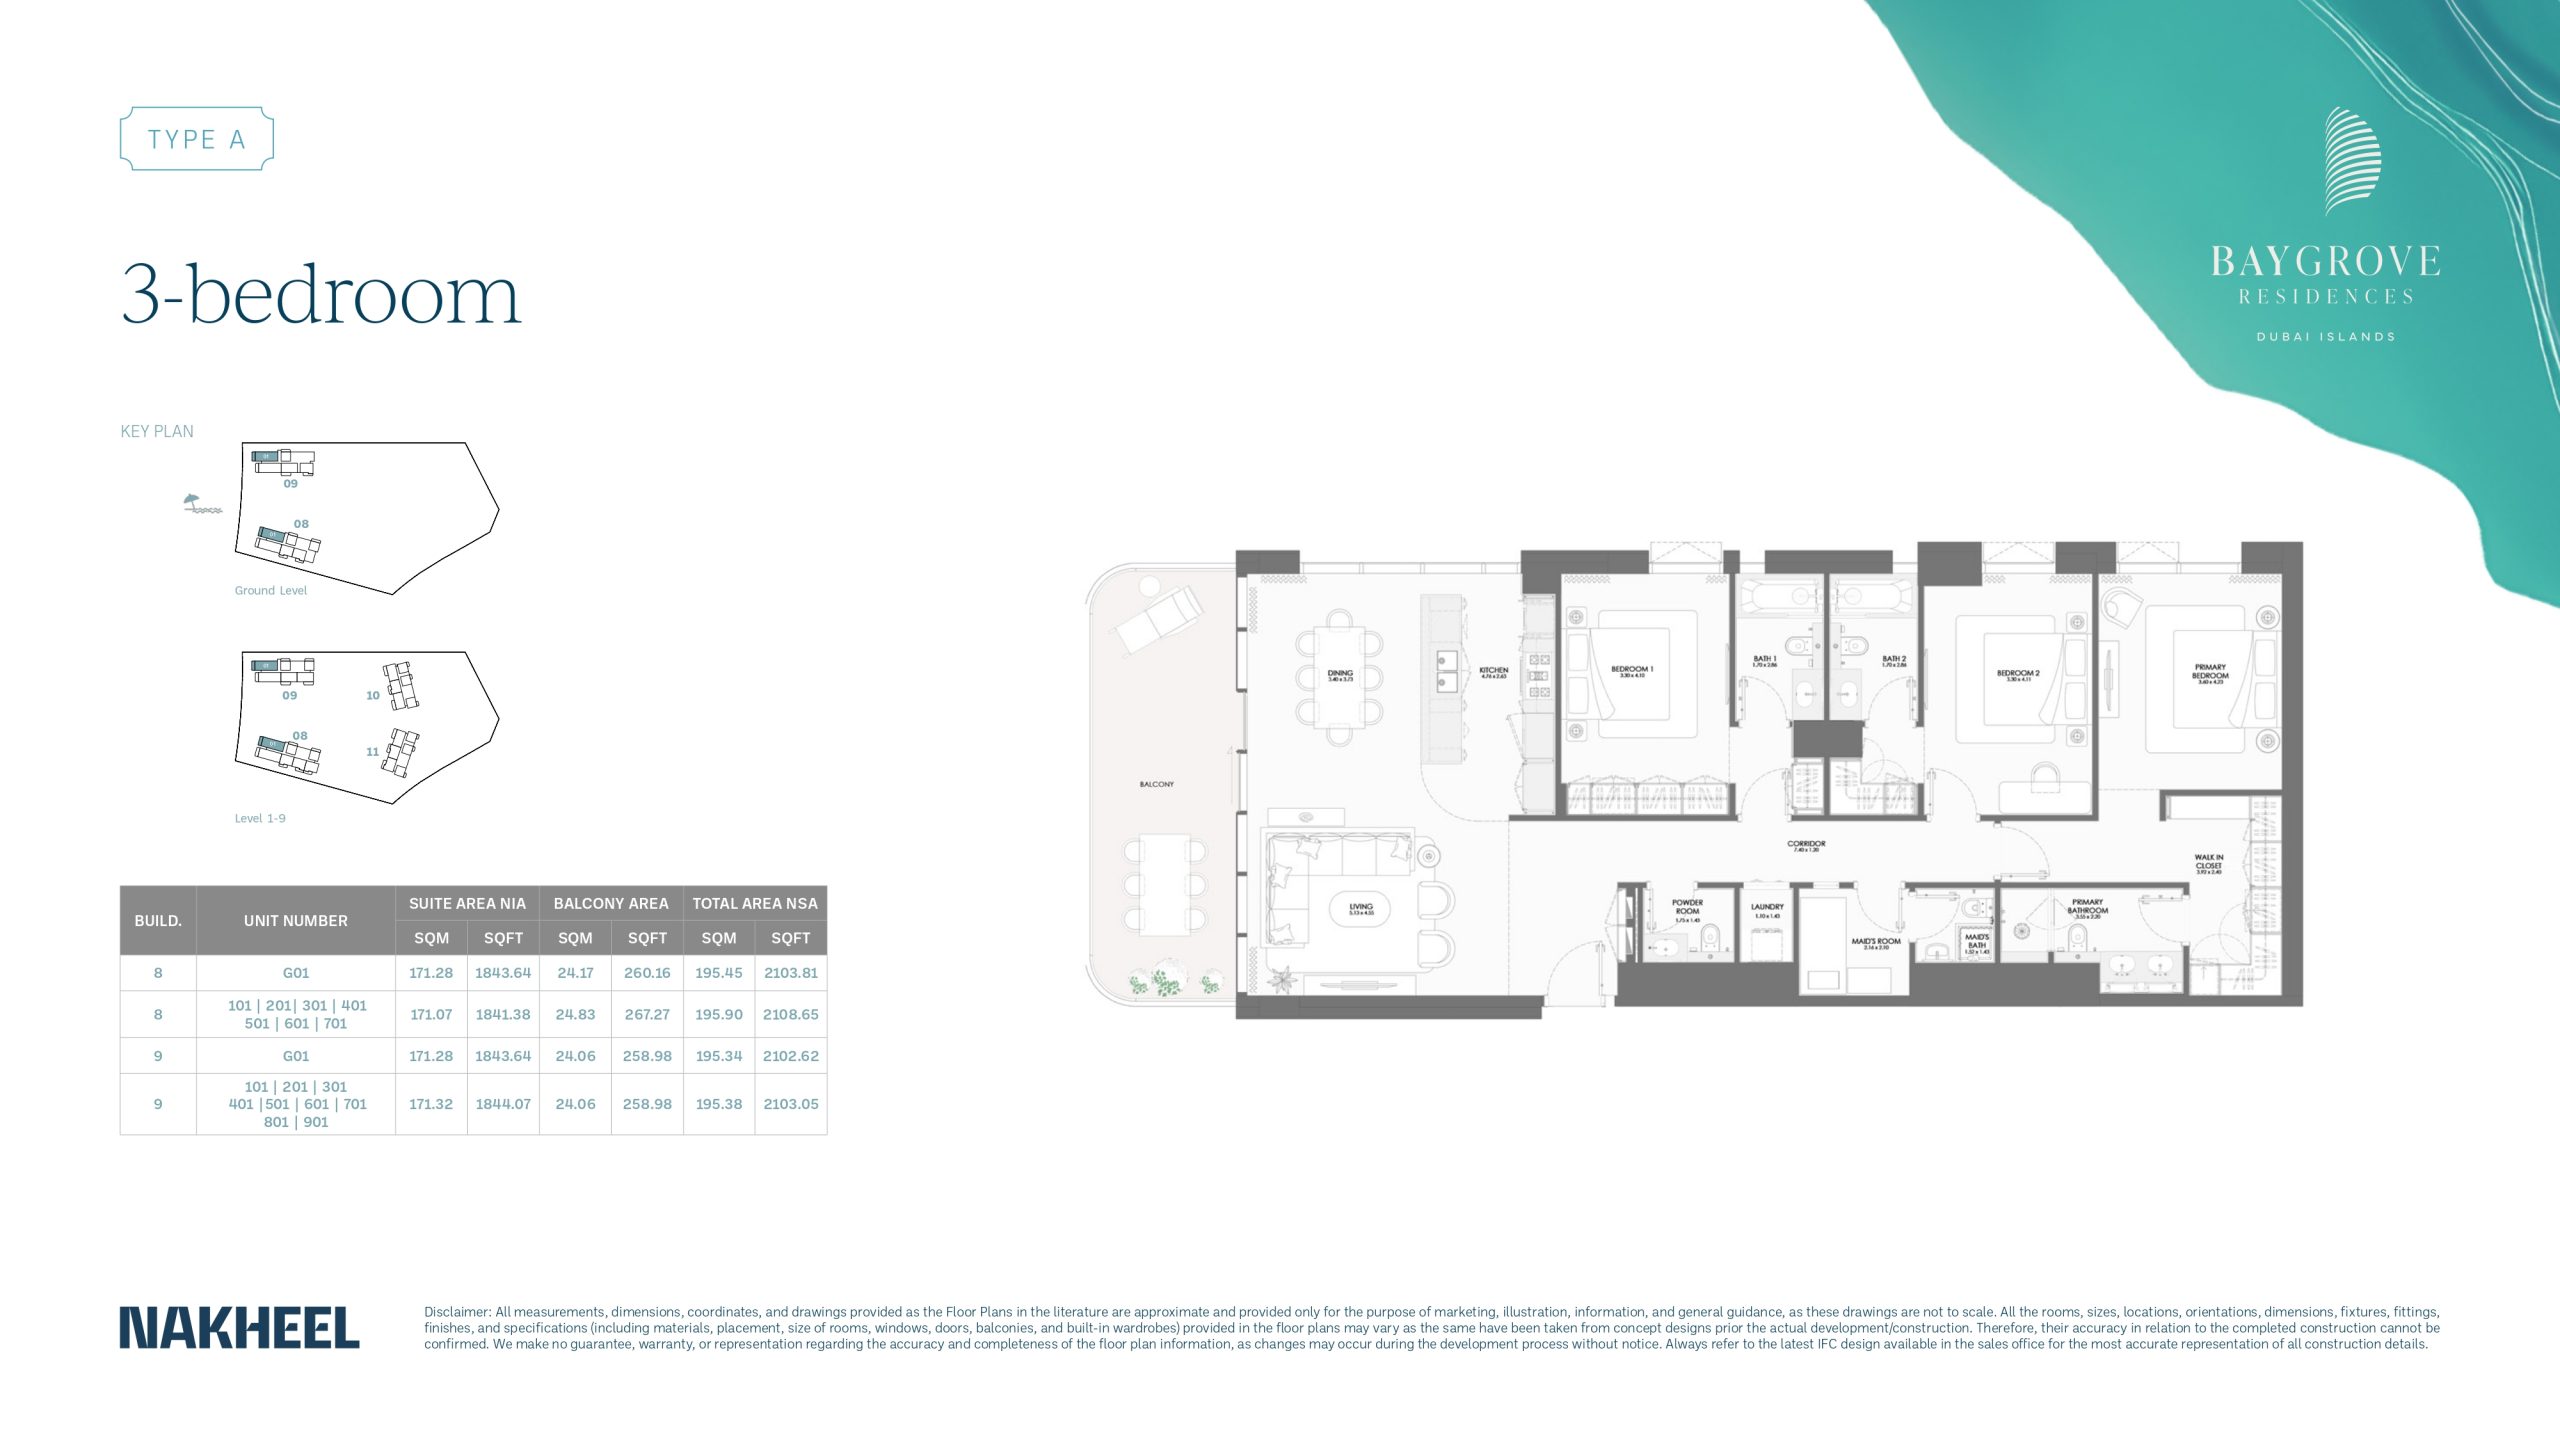
BayGrove Phase 2 Floor Plans_page 0023 scaled

3 Bedroom

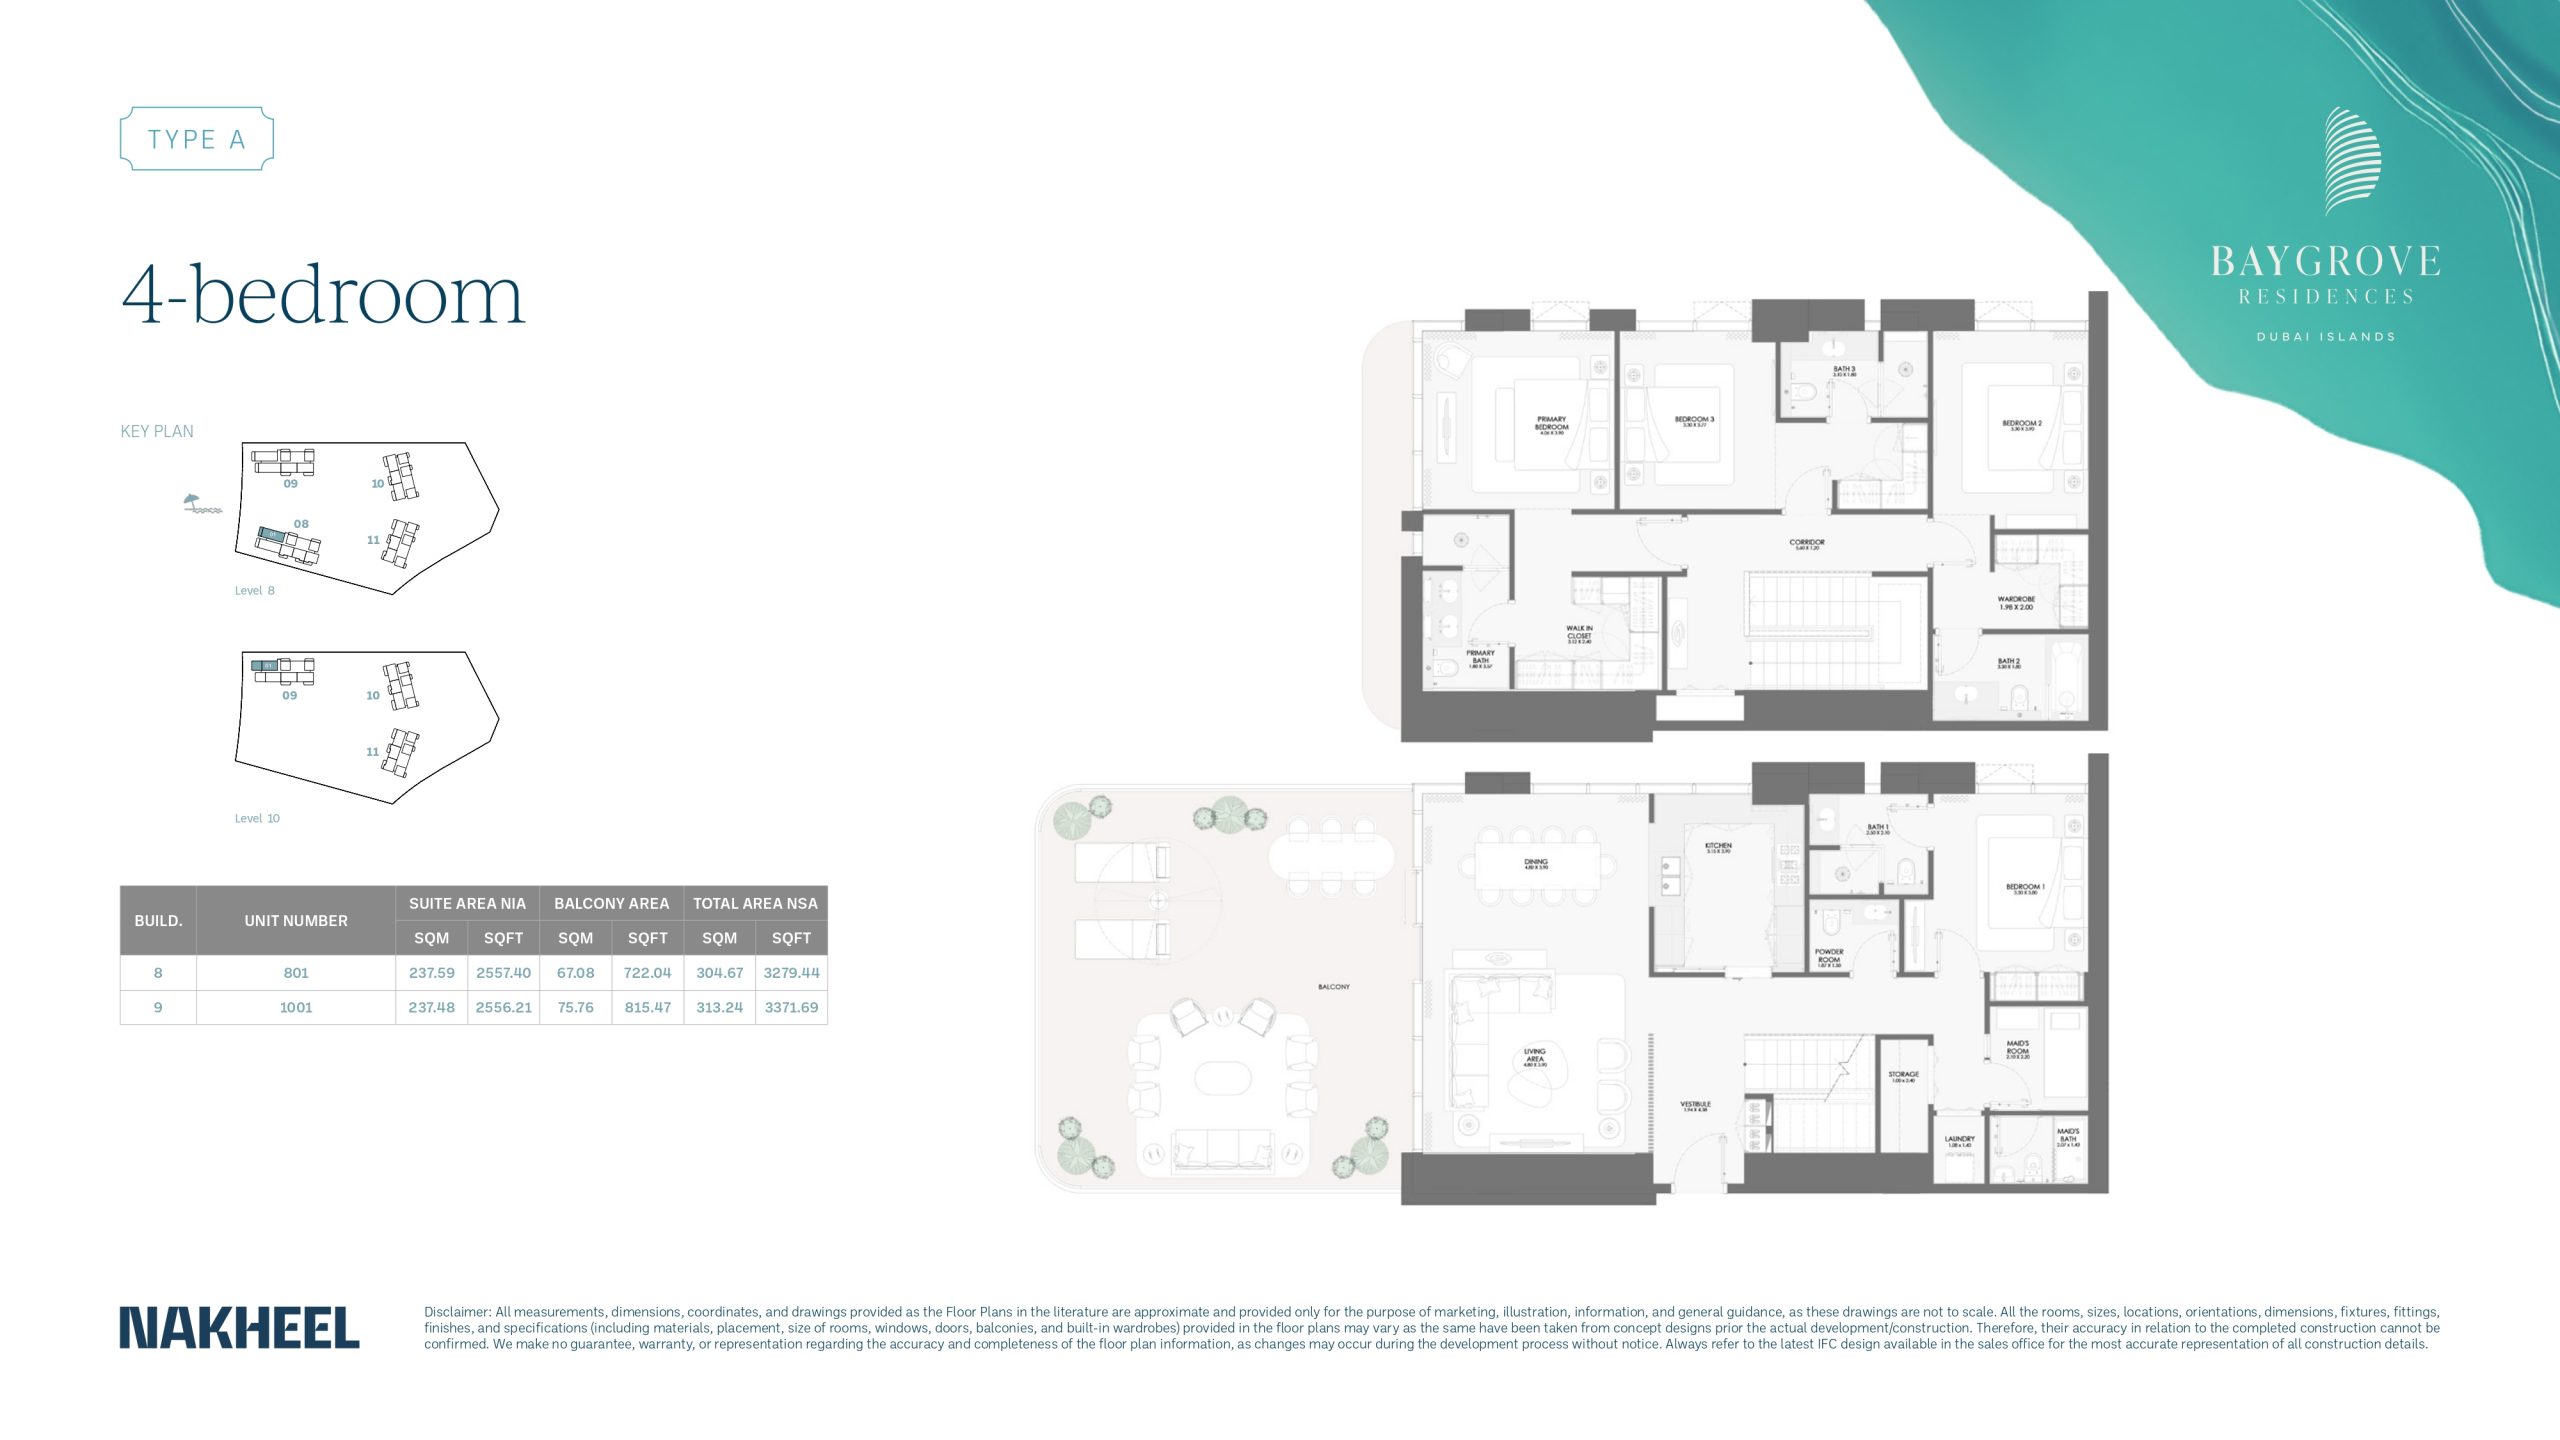
BayGrove Phase 2 Floor Plans_page 0026 scaled

4 Bedroom

Property Video

Bay Grove Residences Phase2 EXT 01 1 scaled

Contact the listing owner

Tag

Location

Author Info

admin

Member since 2 years ago
View Profile

Contact Listings Owner Form

Bay Grove Residences: Phase 2 0 reviews

Login to Write Your Review

There are no reviews yet.

Bay Grove Residences Phase2 EXT 01 scaled
Bay Grove Residences Phase2 EXT 02 scaled
Bay Grove Residences Phase2 EXT 03 scaled
Bay Grove Residences Phase2 EXT 04 scaled
Bay Grove Residences Phase2 EXT 05 scaled
Bay Grove Residences Phase2 EXT 06 scaled
Bay Grove Residences Phase2 EXT 08 scaled
Bay Grove Residences Phase 2 INT BR 01 scaled
Bay Grove Residences Phase 2 INT BR 02 scaled
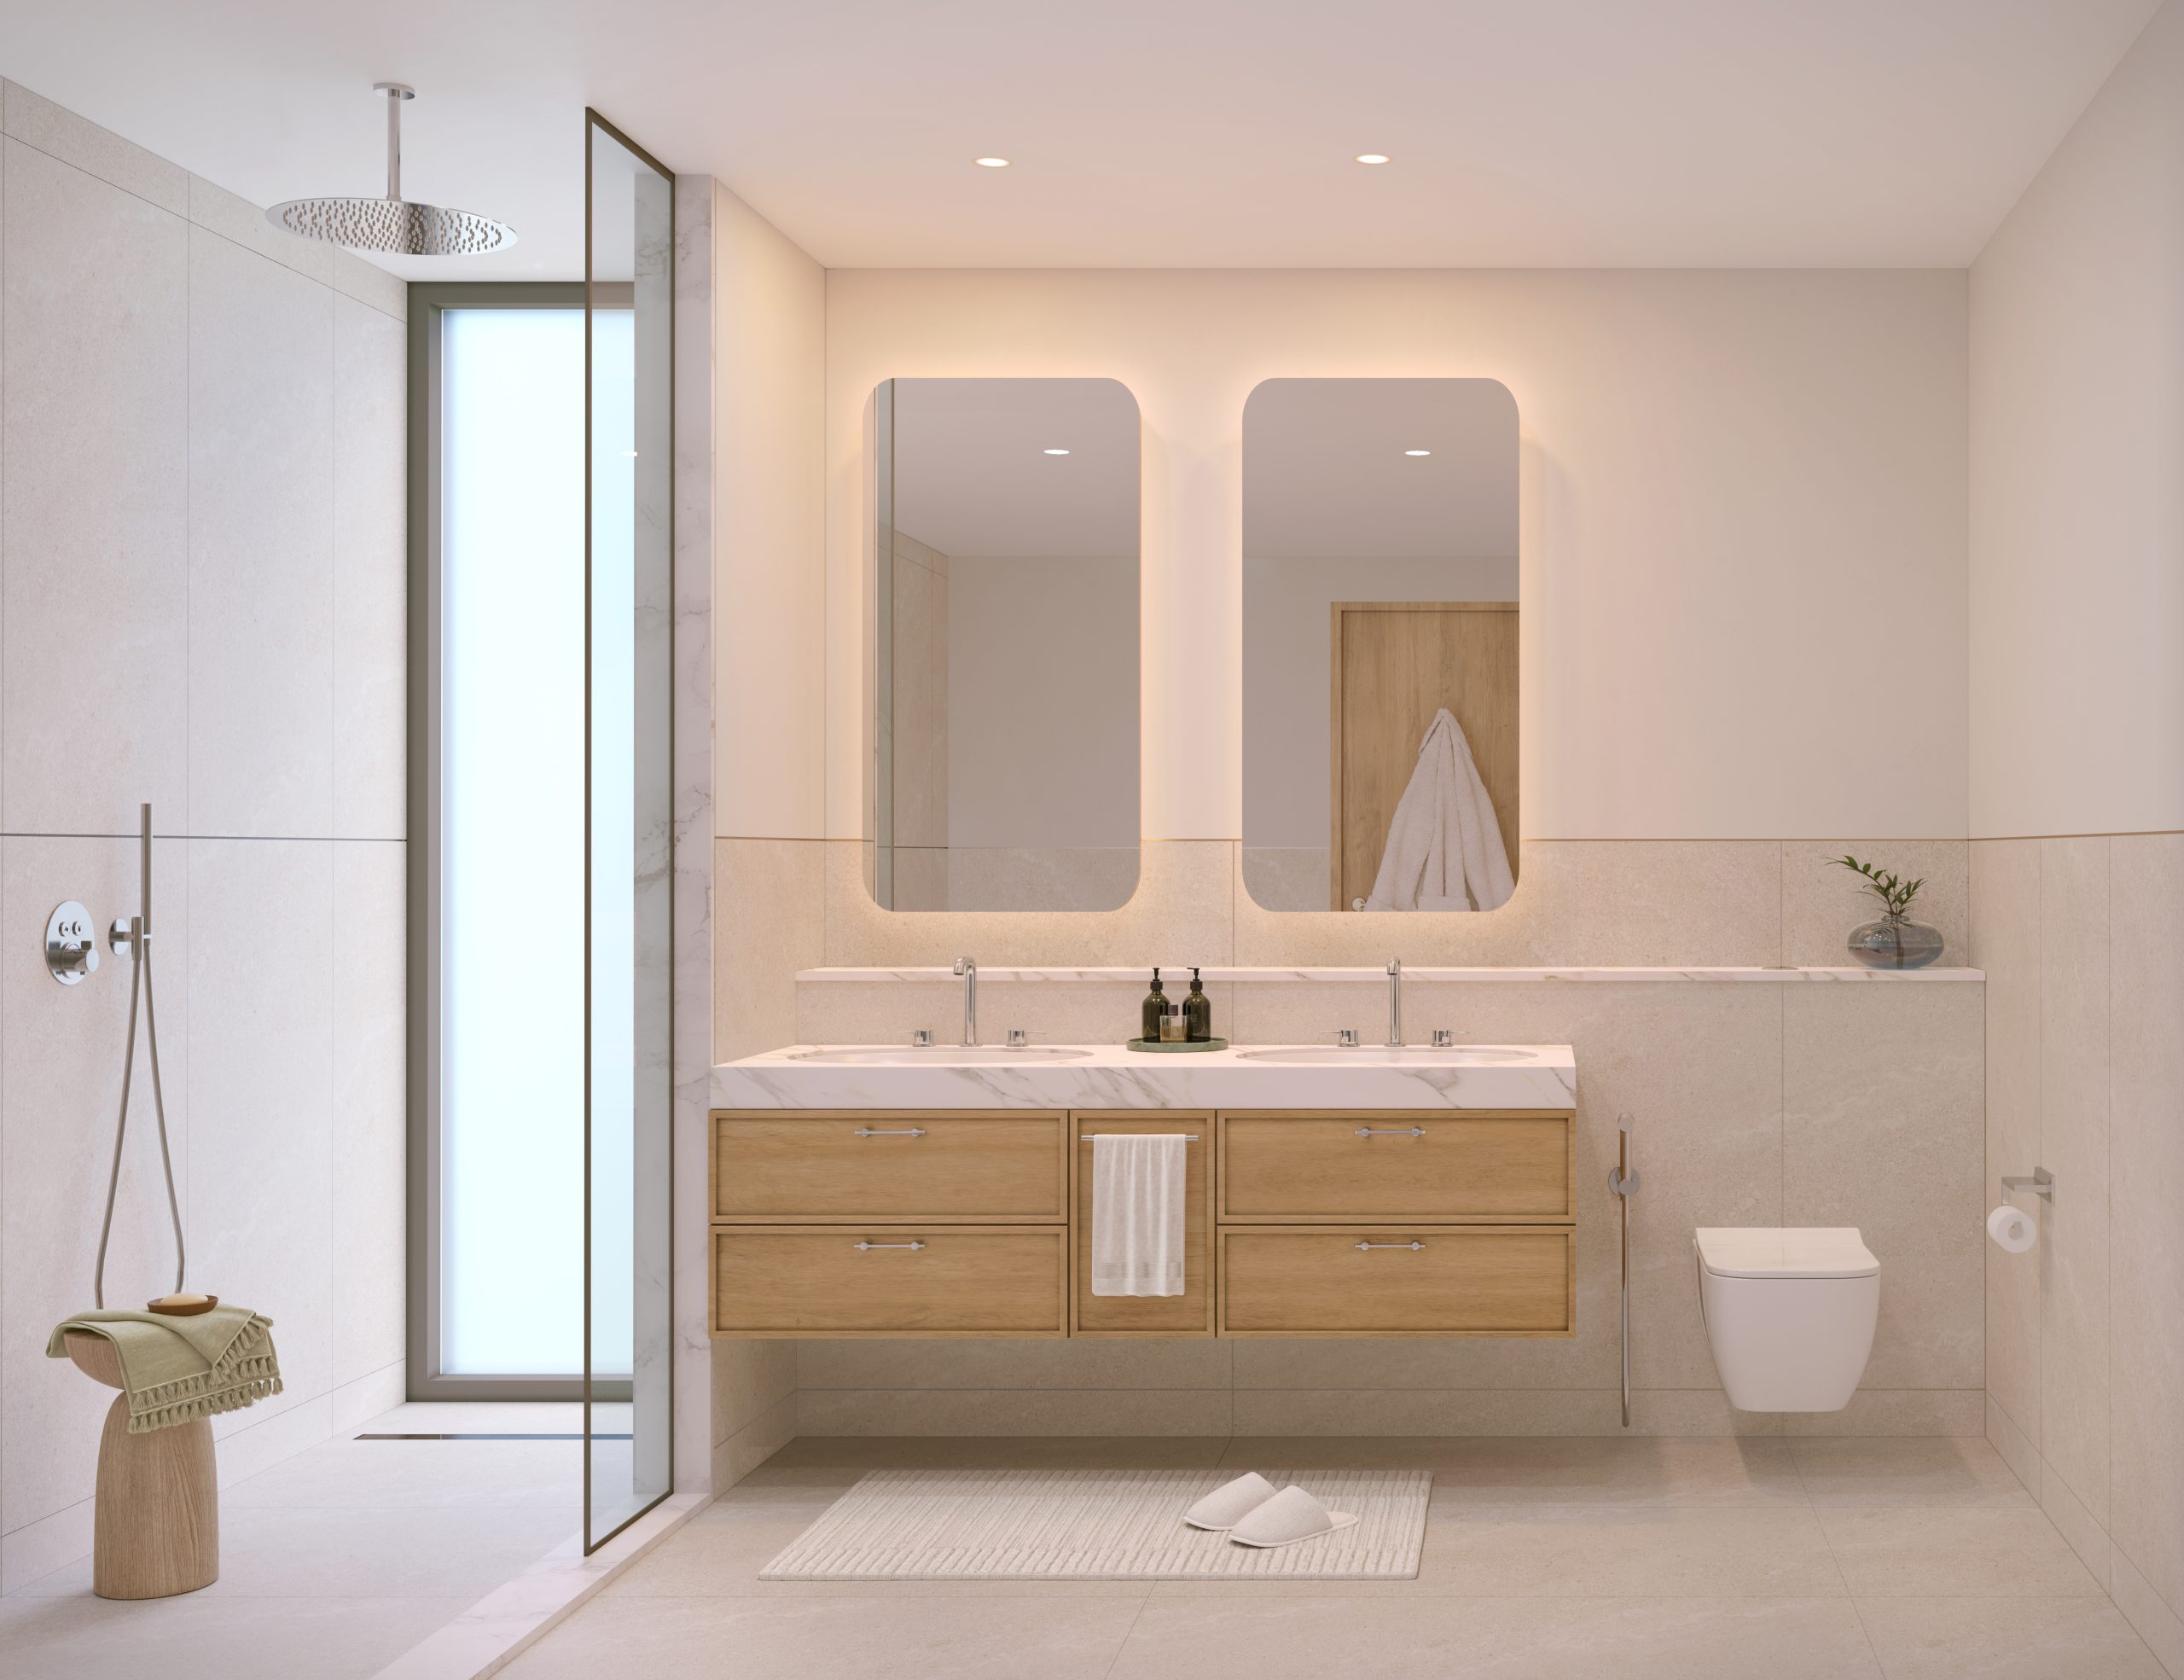
Bay Grove Residences Phase 2 INT BT 01 scaled
Bay Grove Residences Phase 2 INT K 01 scaled
Bay Grove Residences Phase 2 INT KLV 01 scaled
Bay Grove Residences Phase 2 INT LV 01 scaled
Bay Grove Residences Phase 2 INT S 01 scaled
Bay Grove Residences Phase 2 Clubhouse 01 scaled
Bay Grove Residences Phase 2 Fitness 01 scaled
Bay Grove Residences Phase 2 GYM 01 scaled
Bay Grove Residences Phase 2 Kids Play Room 01 scaled
Bay Grove Residences Phase 2 Lobby 01 scaled
Bay Grove Residences Phase 2 Theatre 01 scaled
Bay Grove Residences Phase2 EXT 01 scaled
Bay Grove Residences Phase2 EXT 02 scaled
Bay Grove Residences Phase2 EXT 03 scaled
Bay Grove Residences Phase2 EXT 04 scaled
Bay Grove Residences Phase2 EXT 05 scaled
Bay Grove Residences Phase2 EXT 06 scaled
Bay Grove Residences Phase2 EXT 08 scaled
Bay Grove Residences Phase 2 INT BR 01 scaled
Bay Grove Residences Phase 2 INT BR 02 scaled
Bay Grove Residences Phase 2 INT BT 01 scaled
Bay Grove Residences Phase 2 INT K 01 scaled
Bay Grove Residences Phase 2 INT KLV 01 scaled
Bay Grove Residences Phase 2 INT LV 01 scaled
Bay Grove Residences Phase 2 INT S 01 scaled
Bay Grove Residences Phase 2 Clubhouse 01 scaled
Bay Grove Residences Phase 2 Fitness 01 scaled
Bay Grove Residences Phase 2 GYM 01 scaled
Bay Grove Residences Phase 2 Kids Play Room 01 scaled
Bay Grove Residences Phase 2 Lobby 01 scaled
Bay Grove Residences Phase 2 Theatre 01 scaled

EXPERIENCE THE ULTIMATE BEACHFRONT LIFESTYLE

Bay Grove Residences features an exclusive collection of four residential buildings, beautifully interconnected by a lush green podium and an infinity pool.

These residences offer a variety of options, including 1-, 2-, and 3-bedroom apartments, along with 4-bedroom duplexes and penthouses, all designed to complement a serene and luxurious lifestyle.

Each home is thoughtfully crafted to create a tranquil escape, with views of the vibrant city skyline or verdant podium gardens. The interiors boast refined elegance, seamlessly blending indoor and outdoor spaces with expansive private terraces, perfect for relaxation and enjoyment.

Bay Grove Residences provides world-class amenities that redefine resort-style living. From exceptional dining and leisure experiences to sporting facilities, the lifestyle here exceeds expectations.

The development also includes beautifully landscaped linear parks, offering a private and serene waterfront setting for jogging, walking, and family-friendly activities. Children’s play areas and quiet corners further enhance this idyllic environment, making it a sanctuary for all.

Bay Grove Residences: Phase 2 is scheduled for completion in 2028.

Payment Plan

  • 20% (Down Payment: On Booking)
  • 10% (1st Installment)
  • 5%% (2nd Installment)
  • 10% (3rd Installment)
  • 10% (4th Installment)
  • 10% (5th Installment)
  • 5% (6th Installment)
  • 30% (7th Installment: On Handover)

Unit Type & Starting Price

Apartment:

  • 1 Bedroom: 1.850 Million
  • 2 Bedroom: 2.640 Million
  • 3 Bedroom: 4.350 Million
  • 4 Bedroom: 7.600 Million

Features & amenities

  • Swimming Pool
  • Fitness Center
  • The Lounge
  • Indoor Games
  • Jogging Trails
  • BBQ Areas
  • Clubhouse
  • Beach Club
  • Dining Outlets
  • Linear Park
  • Shoreline Park
  • Supermarket
  • Kids Play Area
  • Retail Outlets
  • Gated Communities

Location

Floor Plans: Bay Grove Residences: Phase 2

BayGrove Phase 2 Floor Plans_page 0003 scaled

1 Bedroom

BayGrove Phase 2 Floor Plans_page 0011 scaled

2 Bedroom

BayGrove Phase 2 Floor Plans_page 0023 scaled

3 Bedroom

BayGrove Phase 2 Floor Plans_page 0026 scaled

4 Bedroom

Property Video

Bay Grove Residences Phase2 EXT 01 1 scaled

Contact the listing owner

Property Review

Bay Grove Residences: Phase 2 0 reviews

Login to Write Your Review

There are no reviews yet.

Enquire Now